We Listen
To your story, your needs, your vision.
Architecture and spatial design for how people live, work, heal, learn, and belong.
Discover the story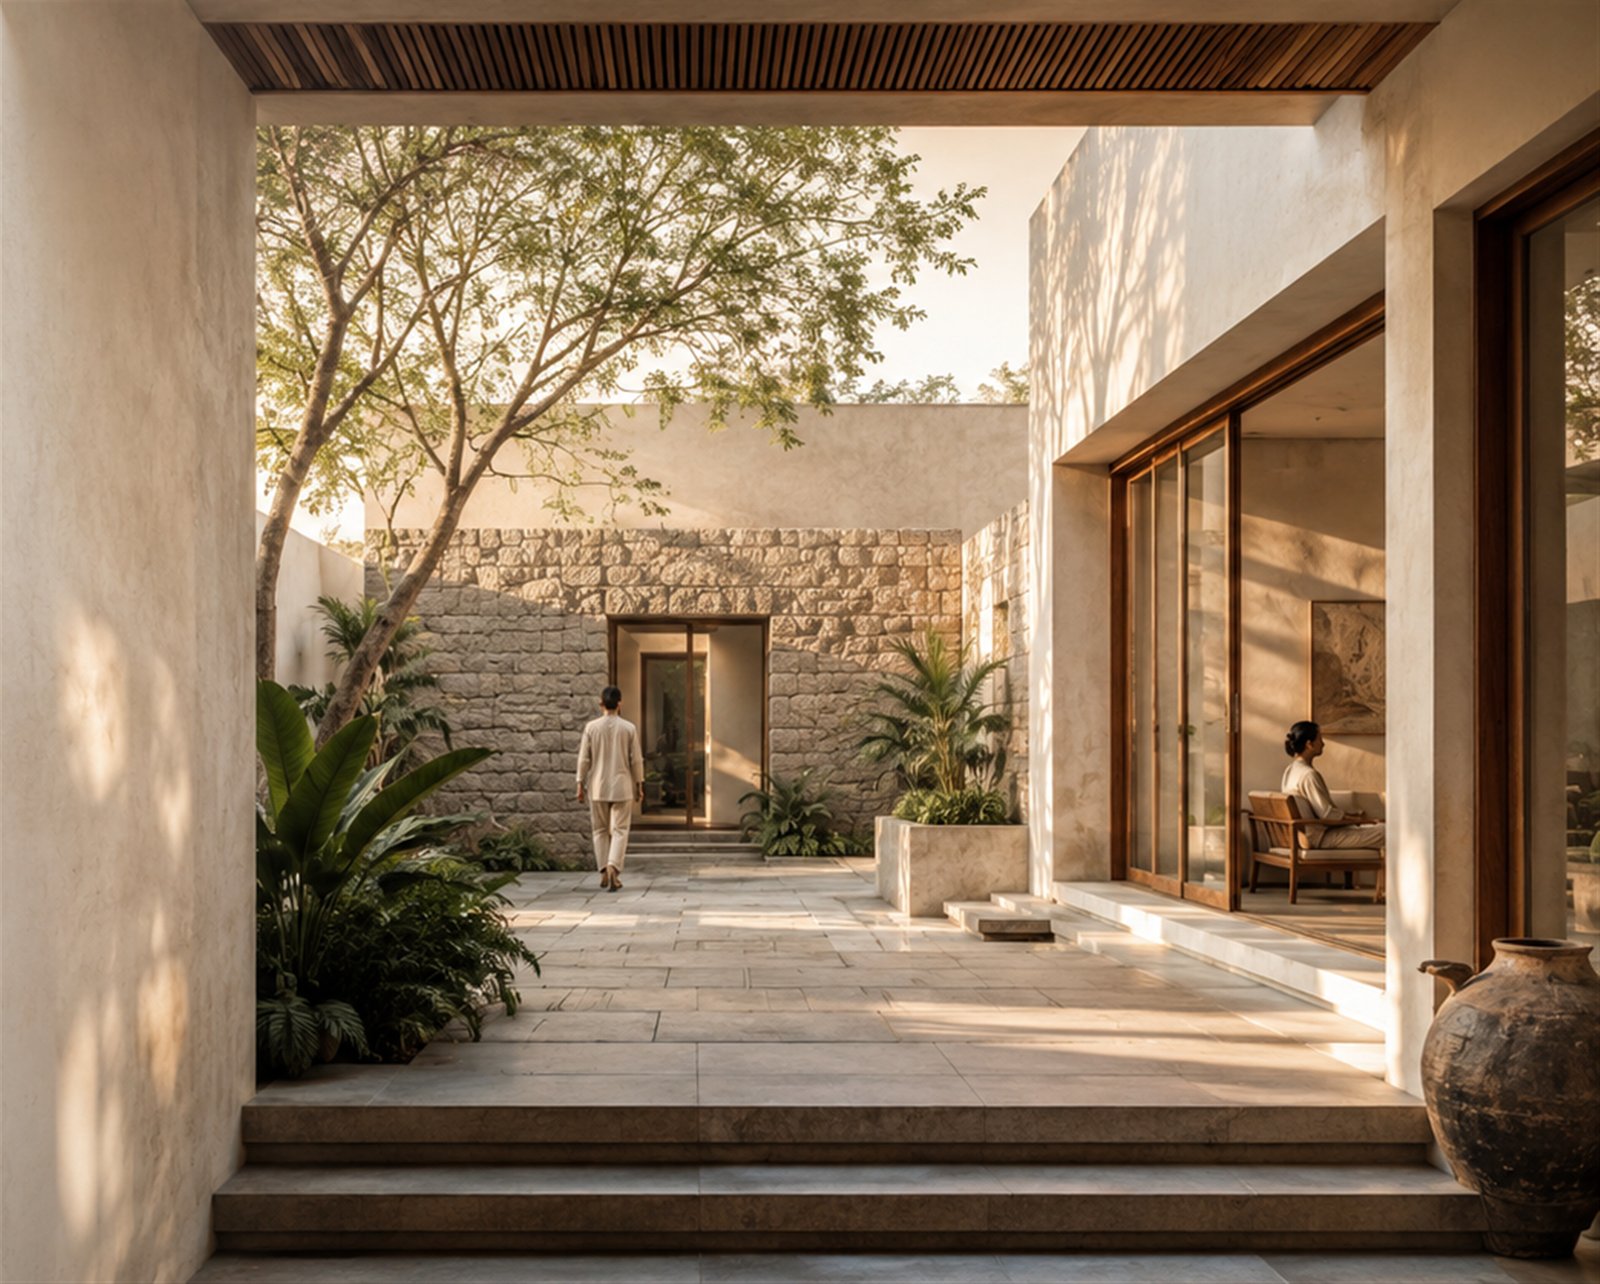
You bring us everythingWe’re here to protect it
it took to reach this moment.
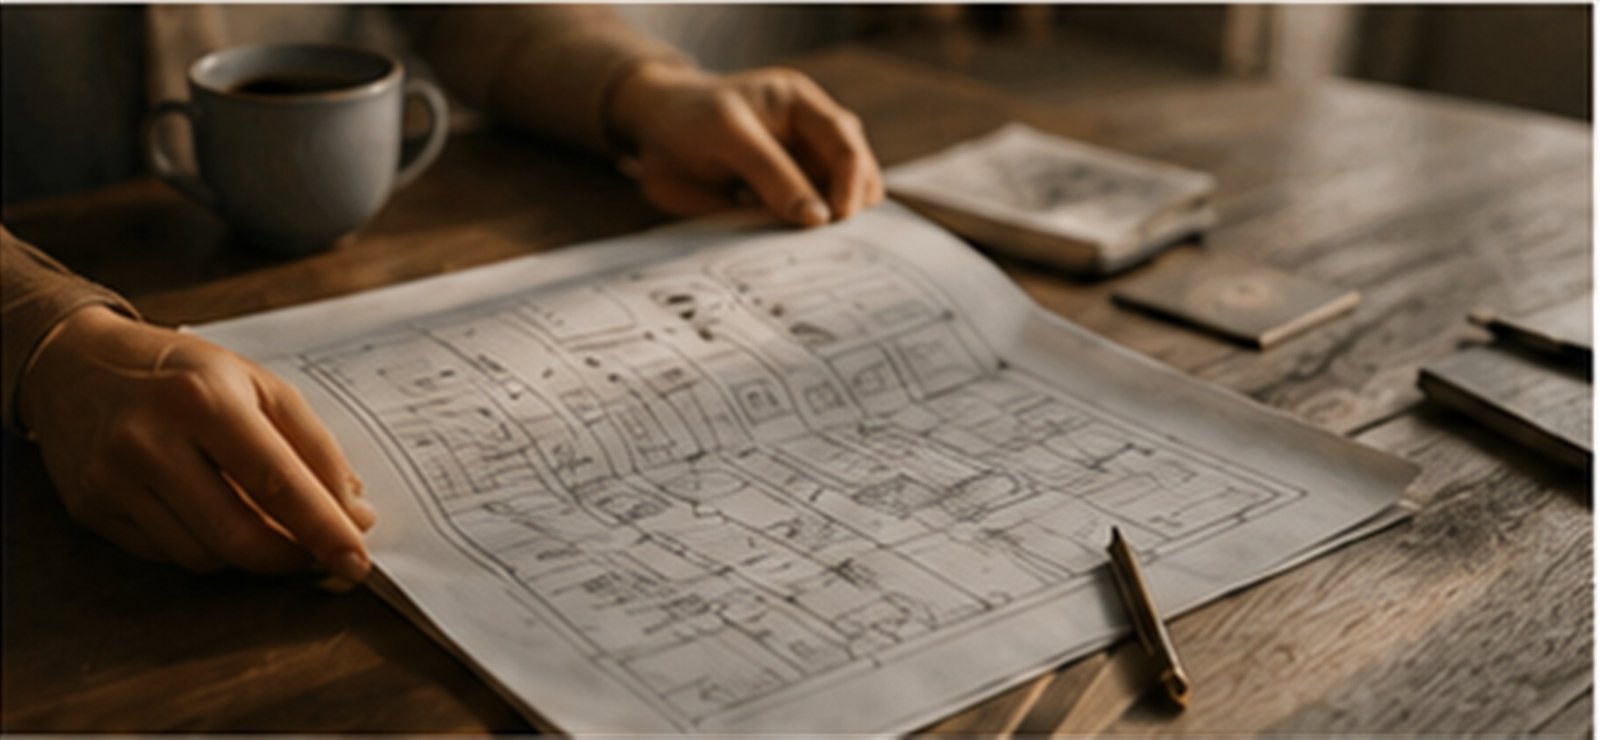
We understand the weight of your dream. That is where our responsibility begins.
Building something meaningful can feel overwhelming. We guide the journey with care, clarity, design intelligence, and respect for everything your project represents.
To your story, your needs, your vision.
Complexity into clear choices and confident decisions.
You with honesty, experience and responsibility at every step.
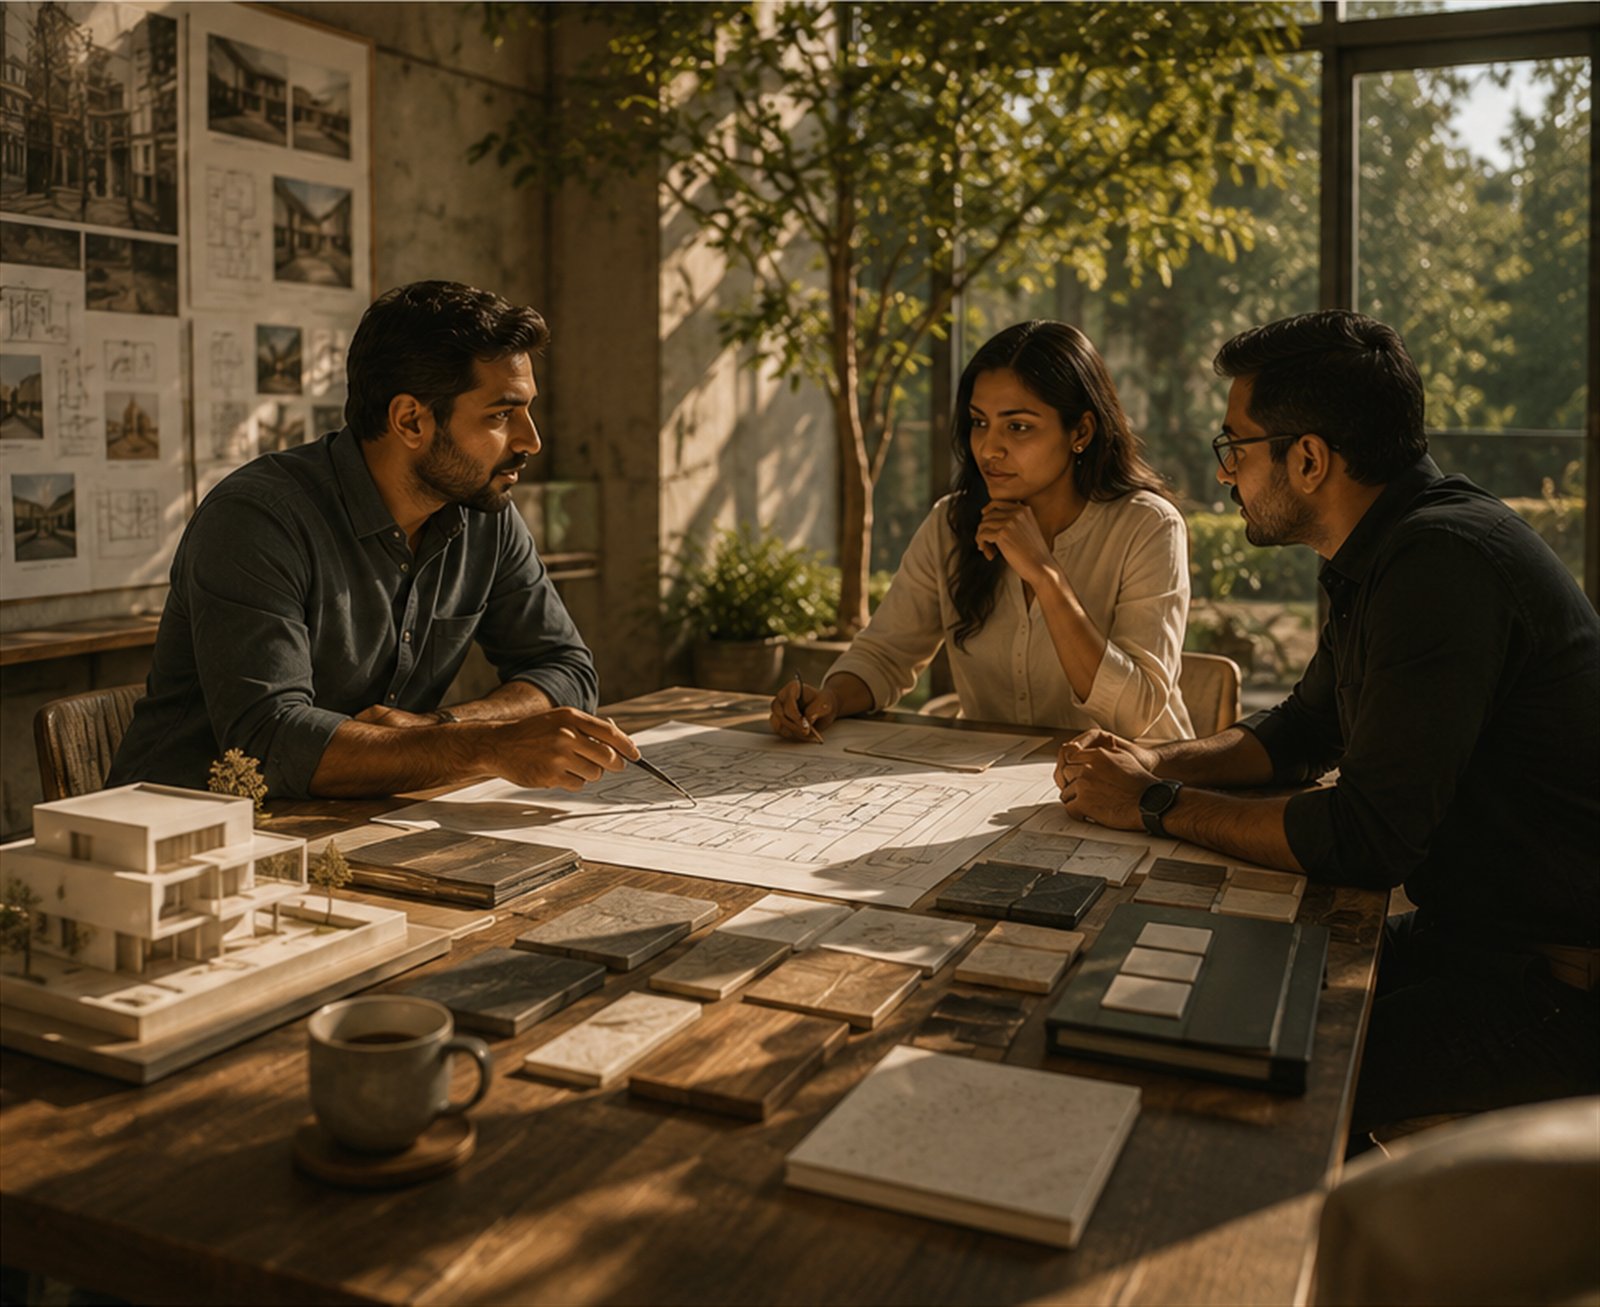
We design for what happens inside the building—not only how it appears from outside.
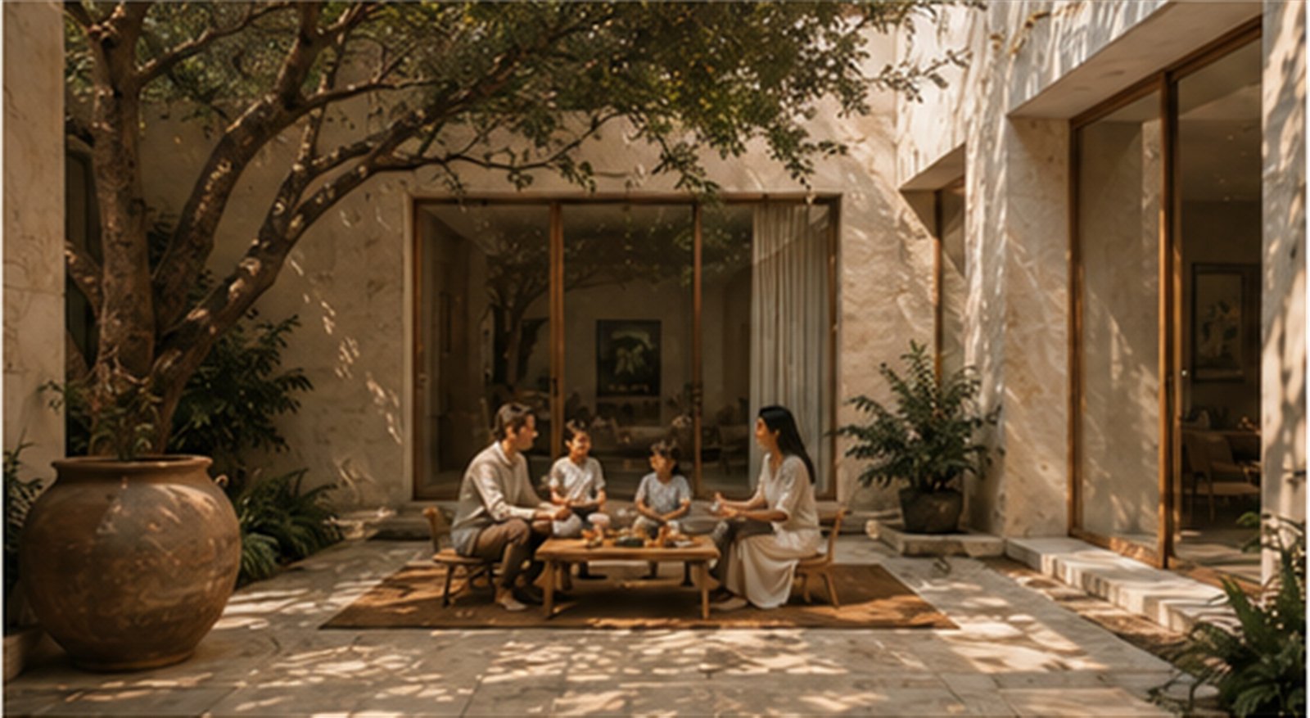
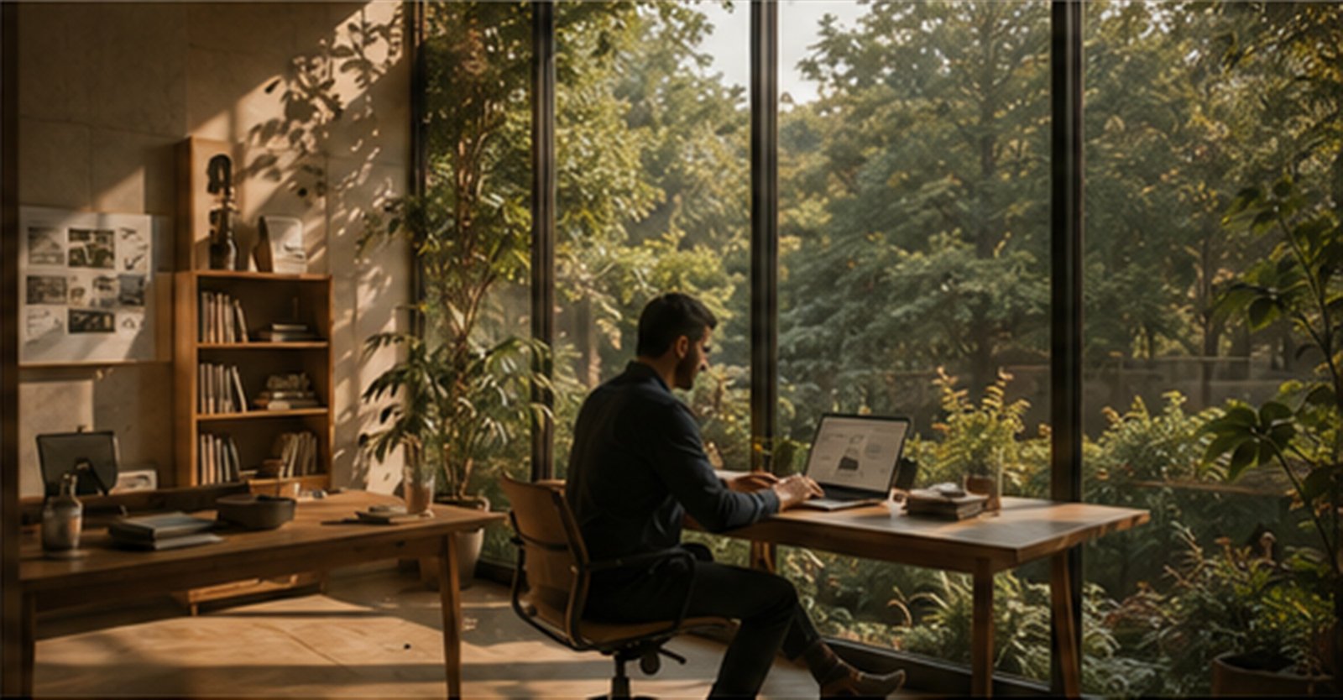

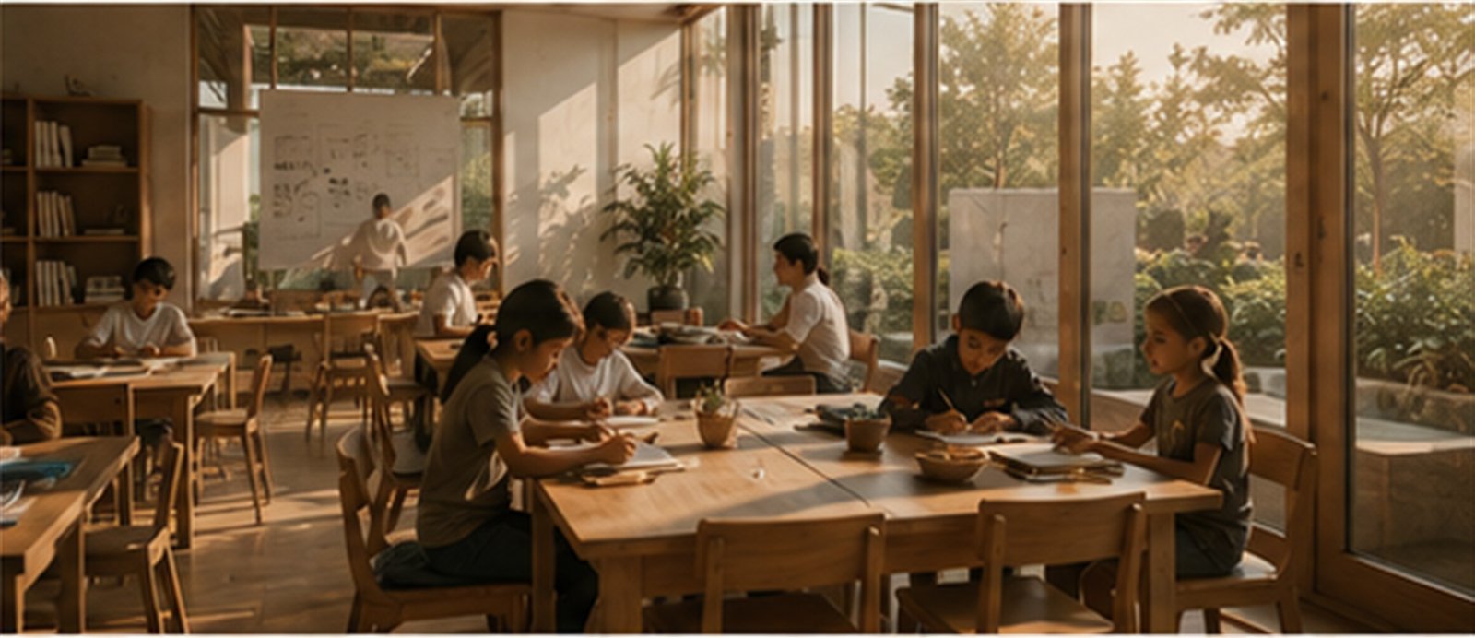
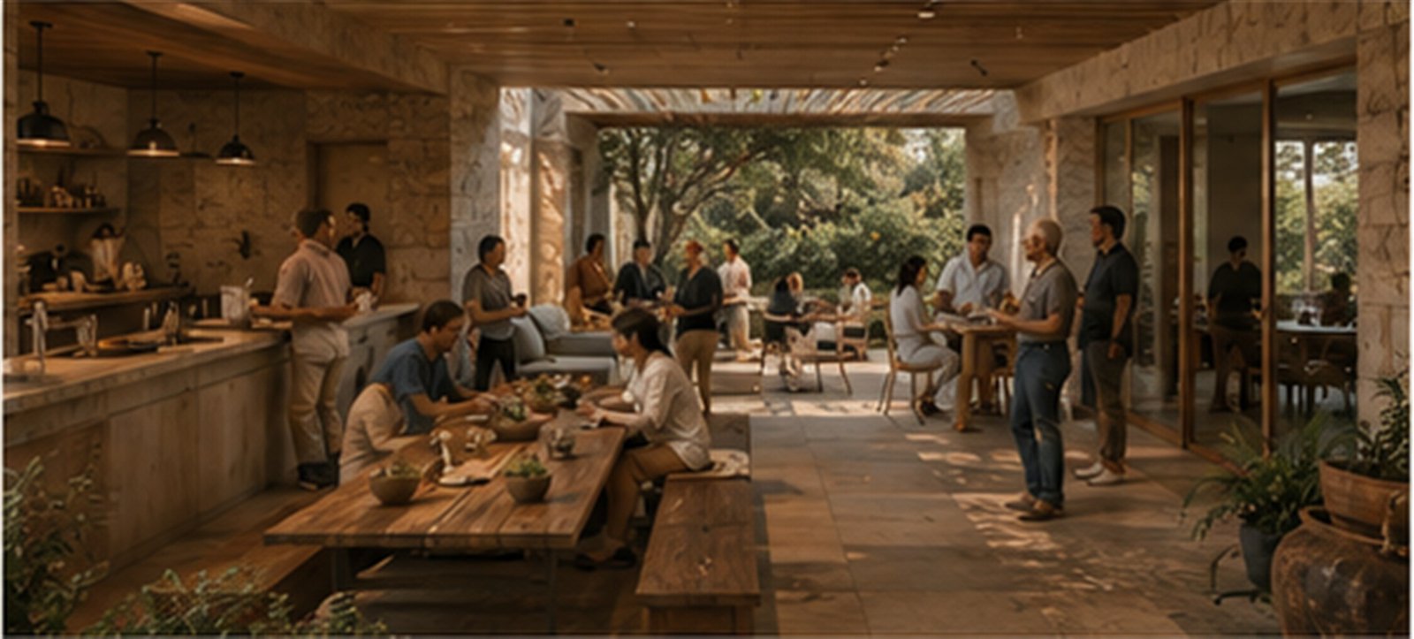

Homes, communities, workplaces, healing environments, and places of gathering—each shaped around purpose, people, and context.
→Explore All Work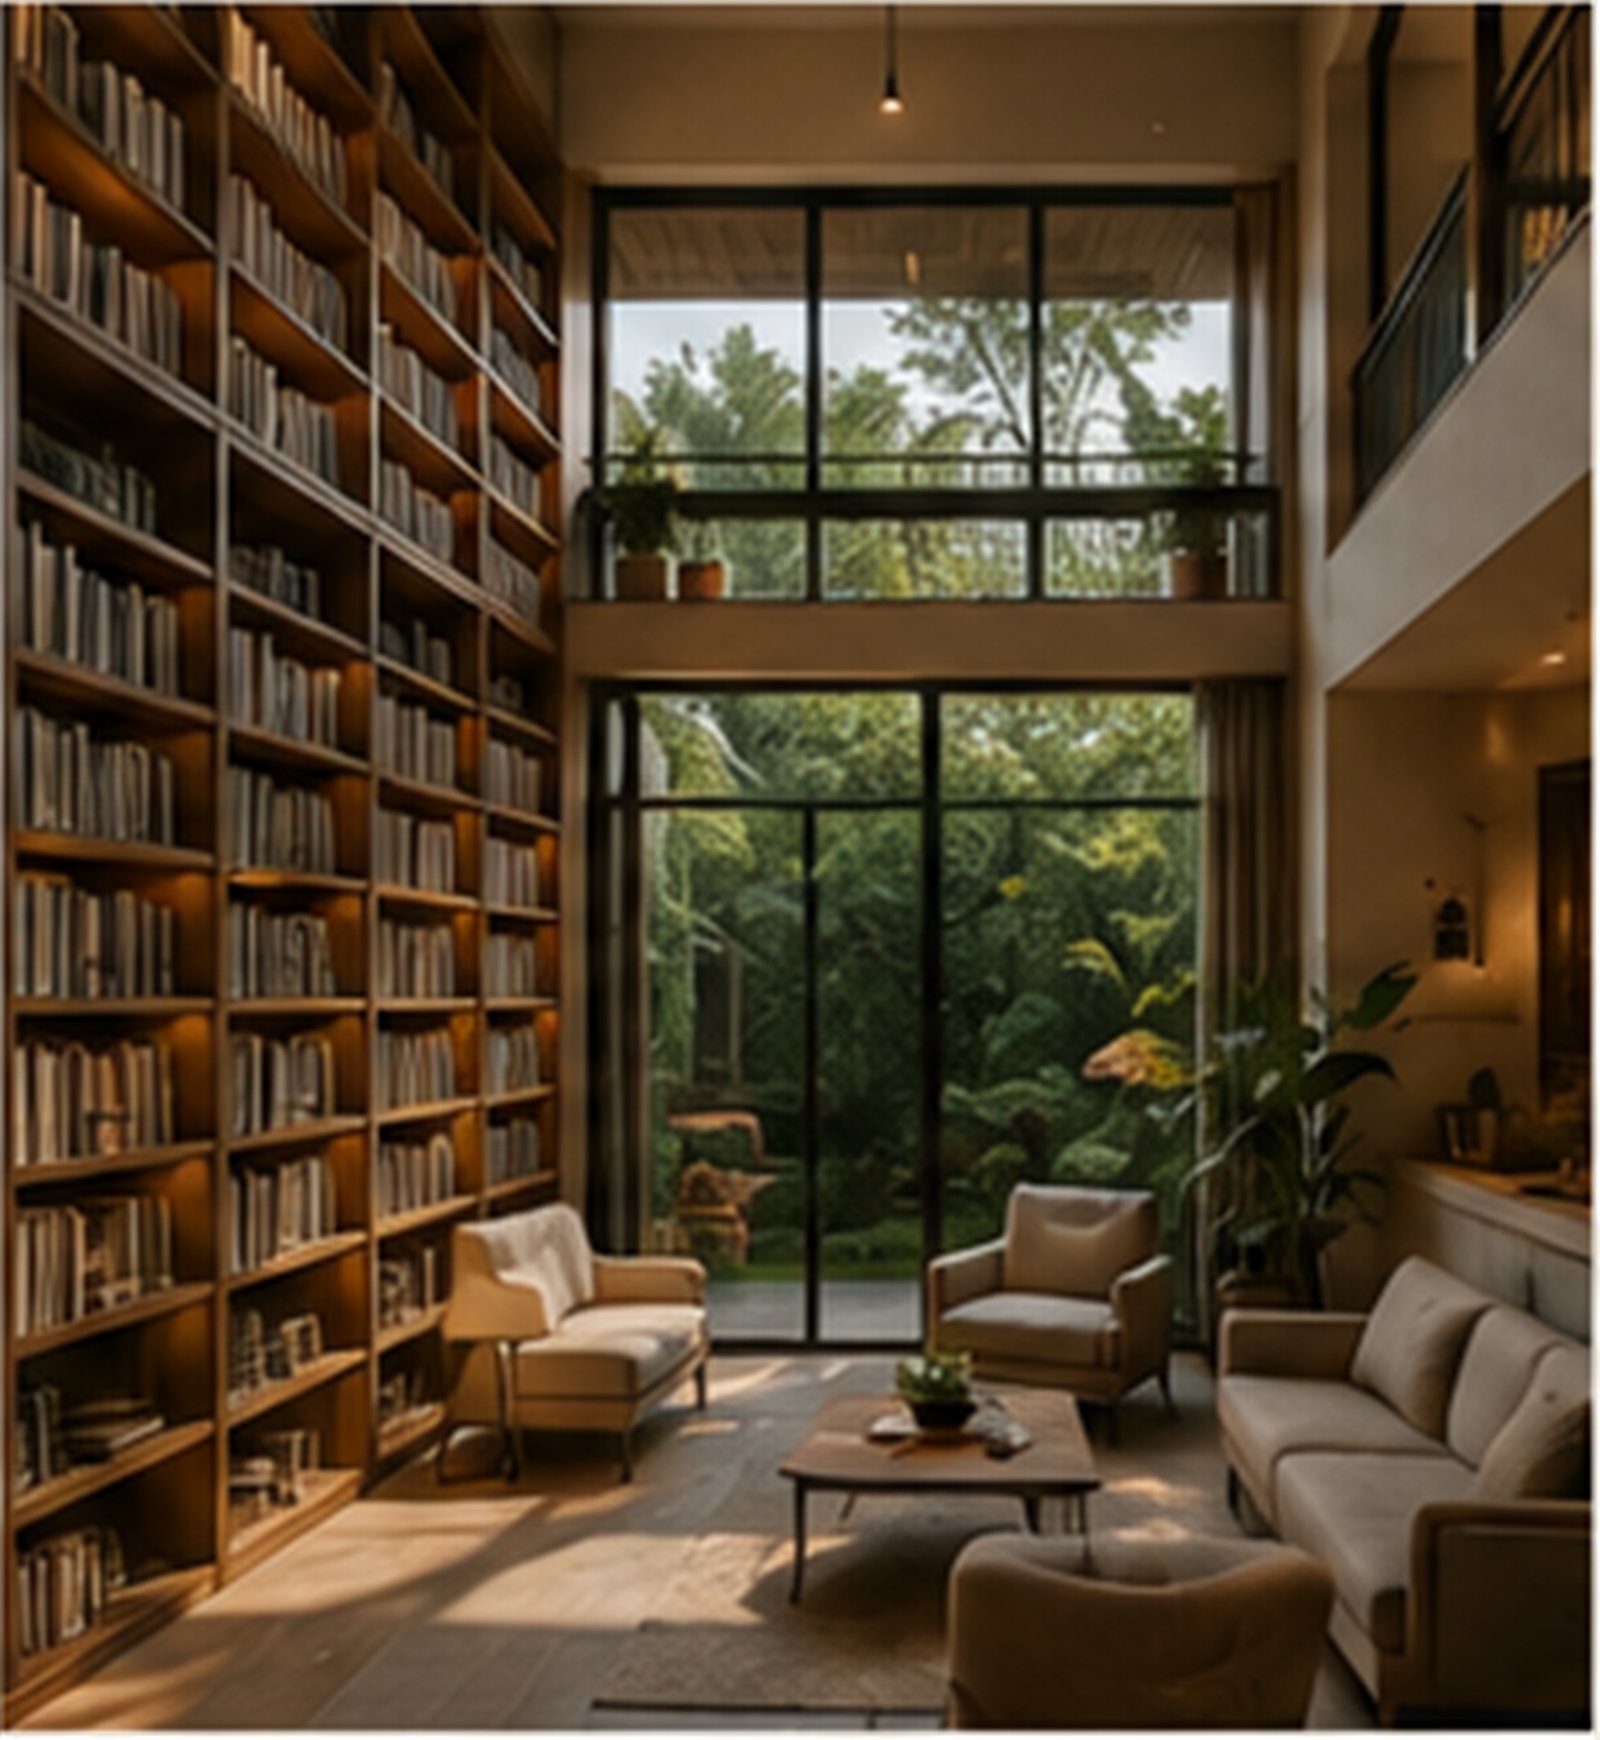 →
→Chennai, Tamil Nadu • 2023
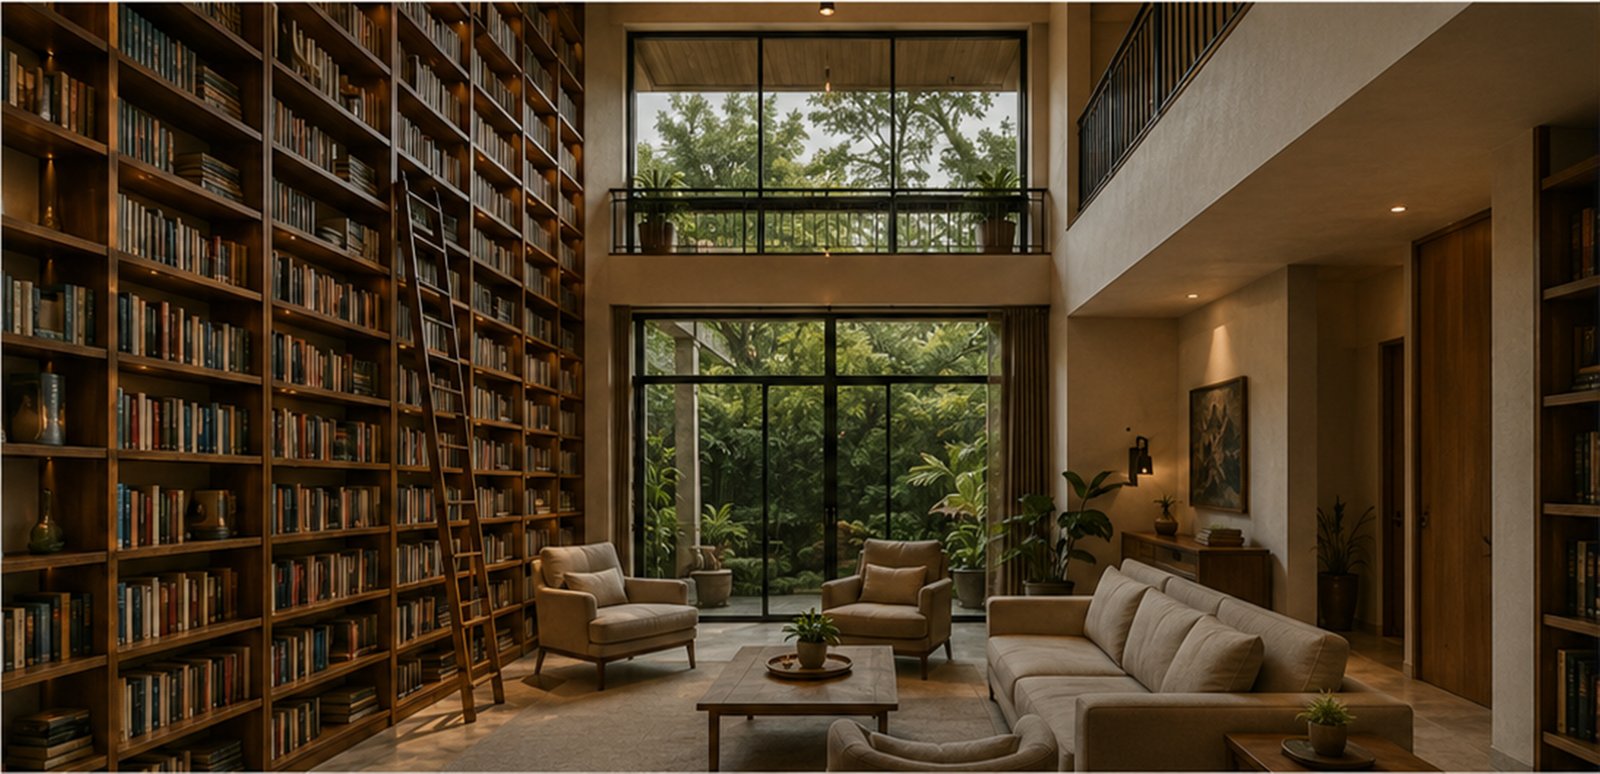
A home where a family’s love for reading became the heart of every space.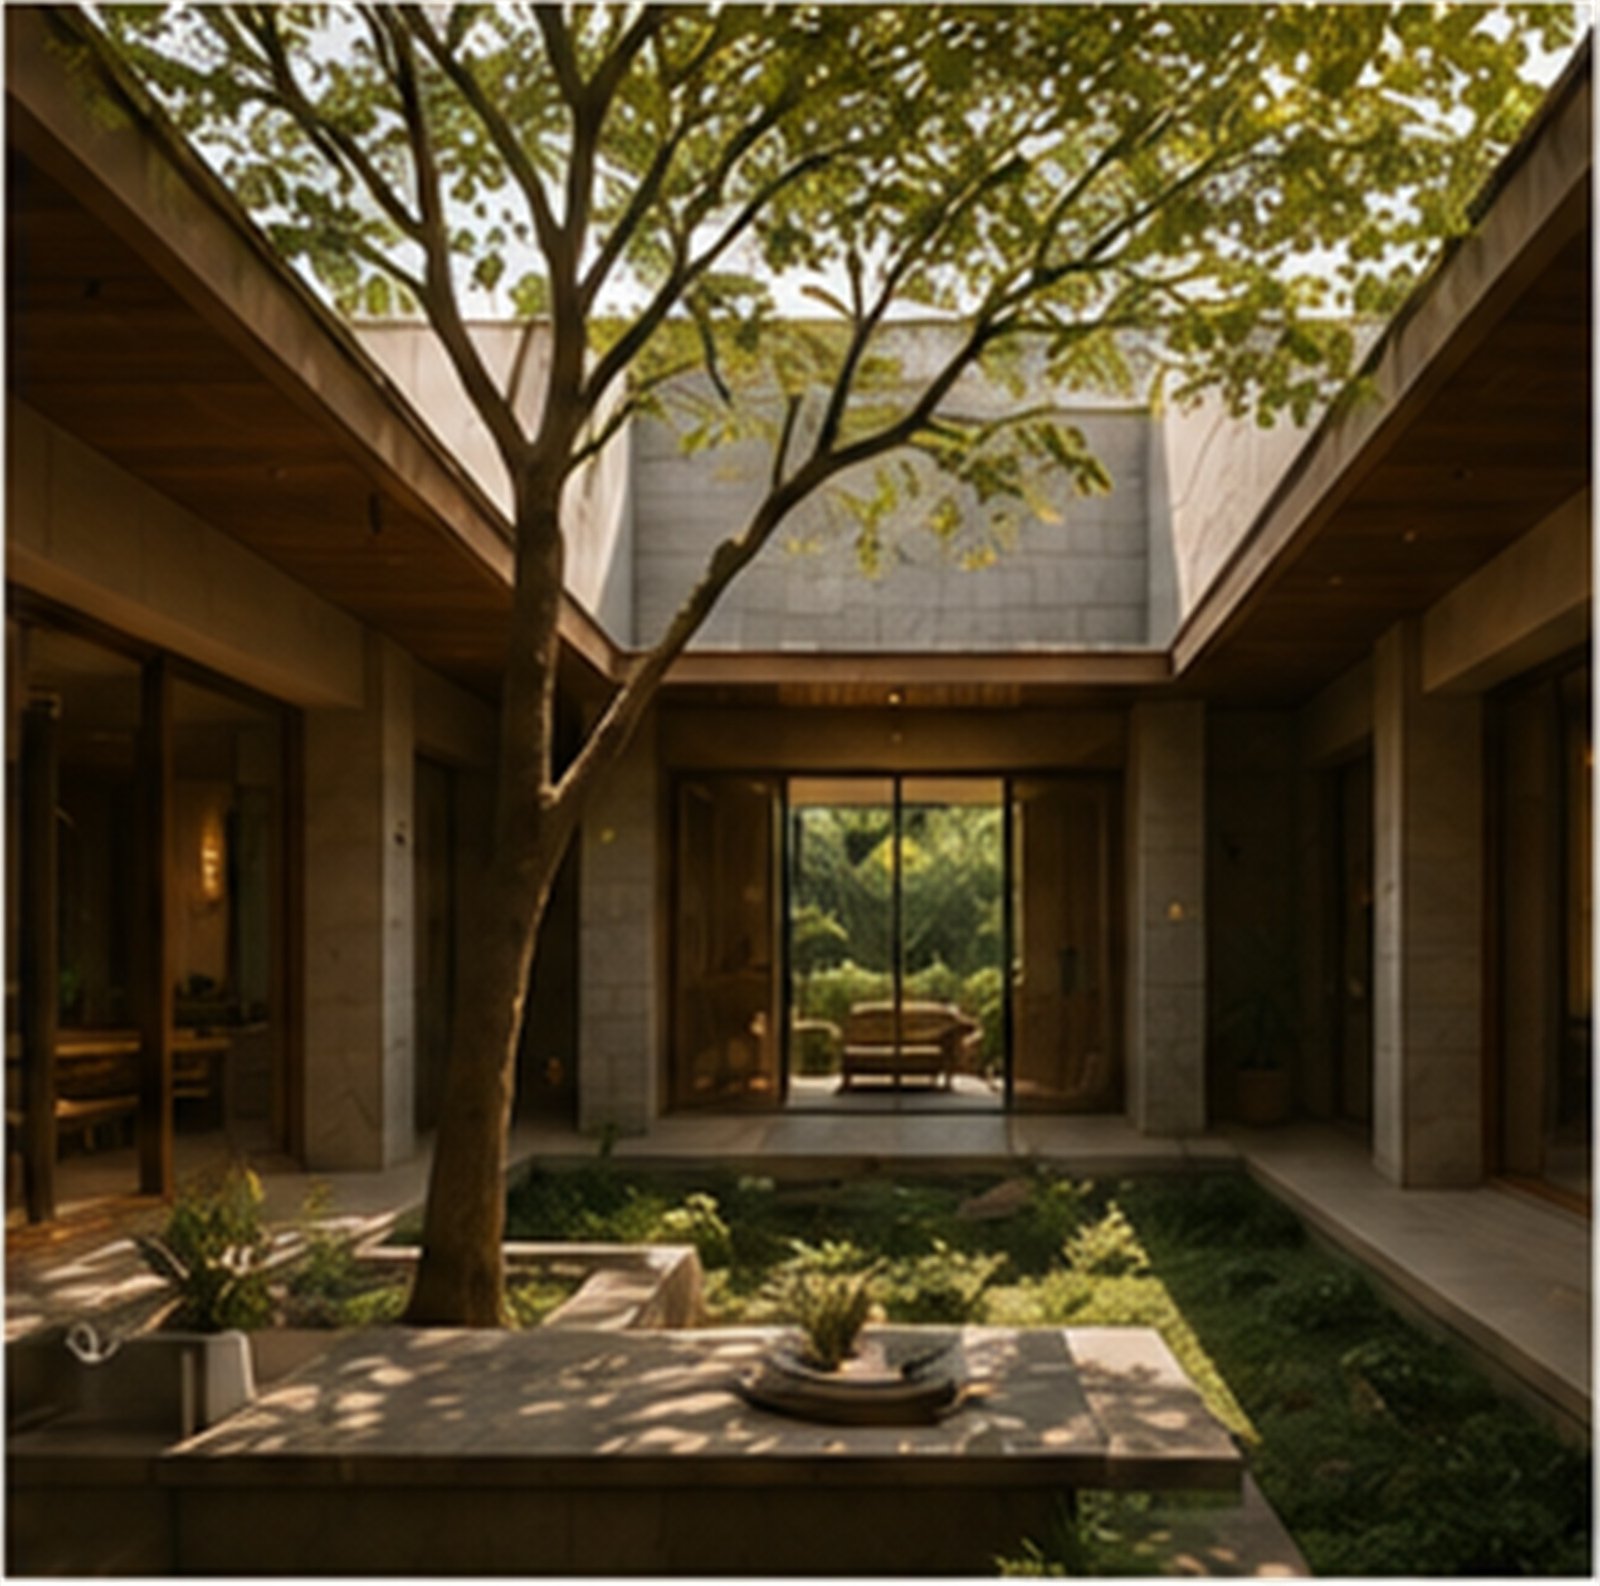 →
→Coimbatore, Tamil Nadu • 2022
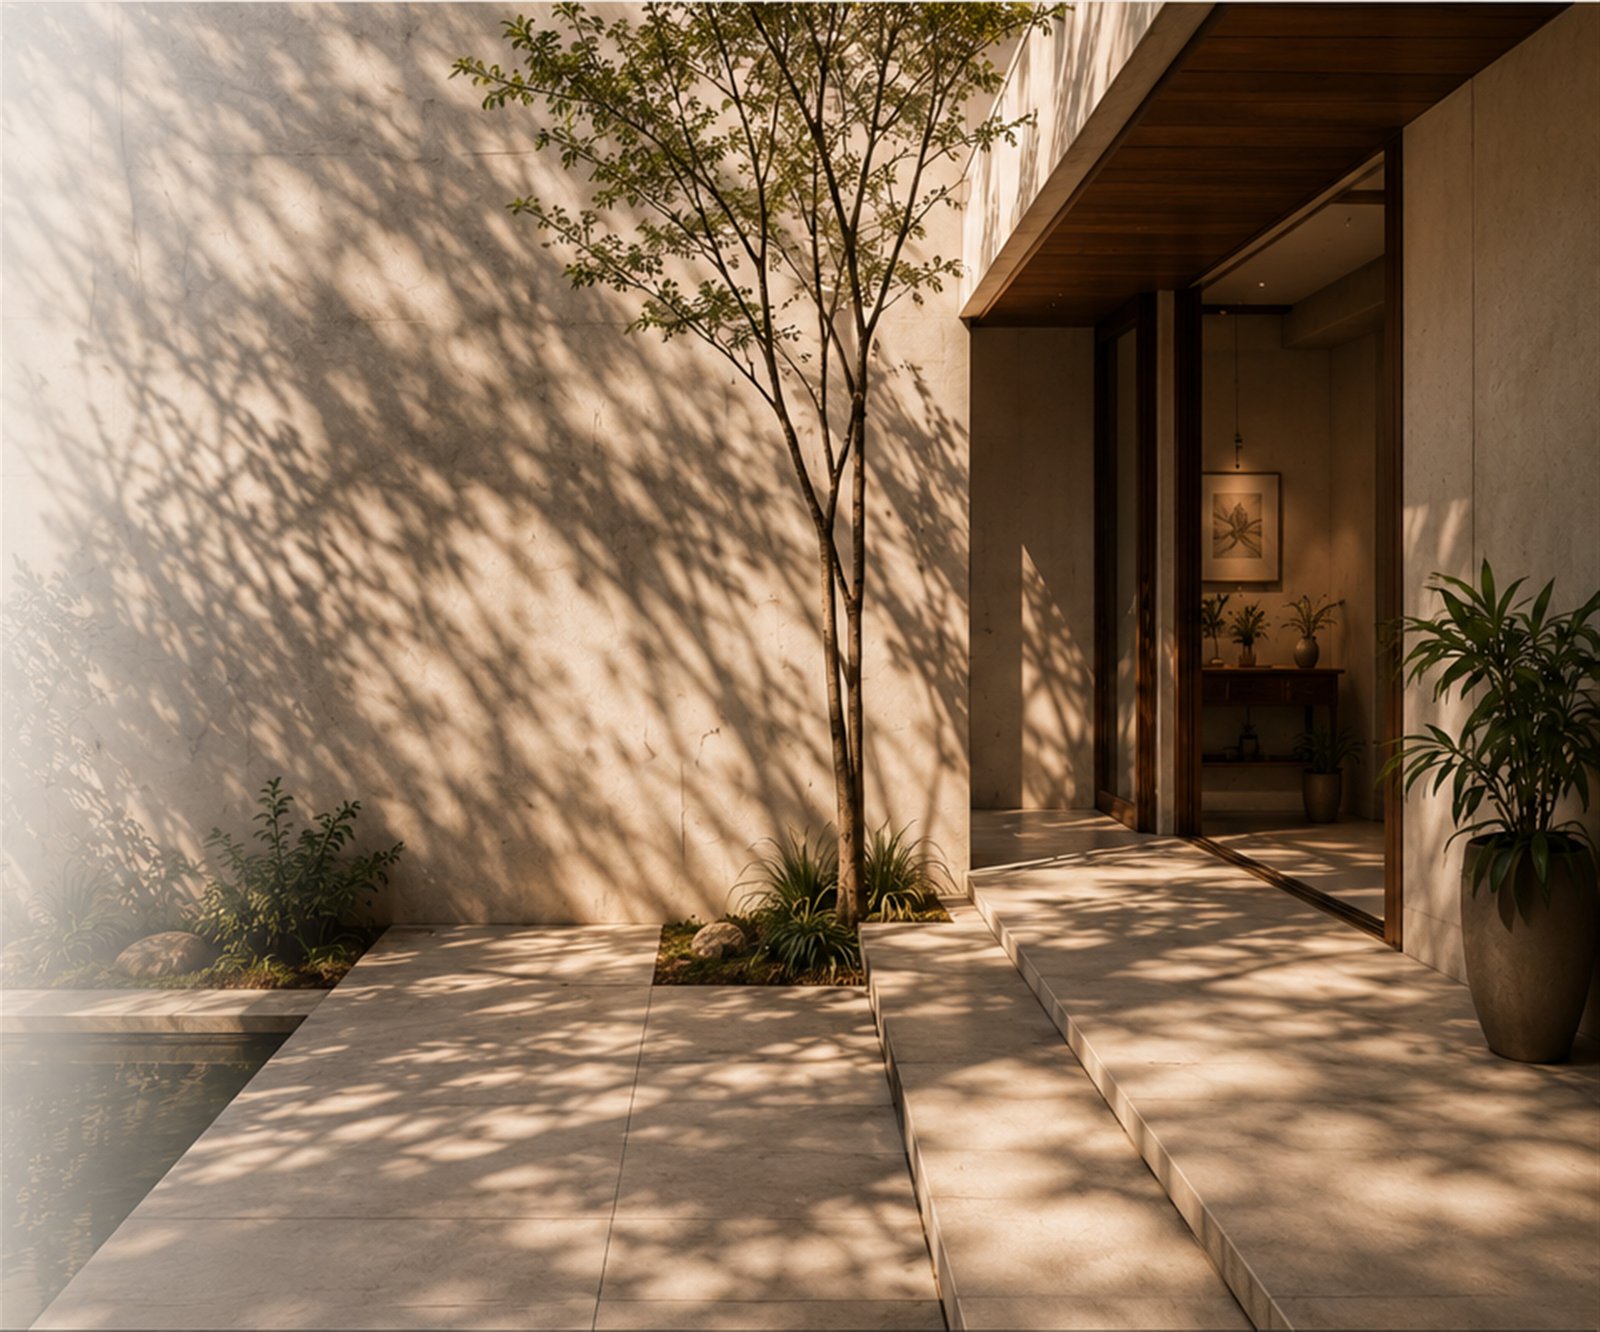
Built around stillness, light, and nature—a home that breathes with its surroundings.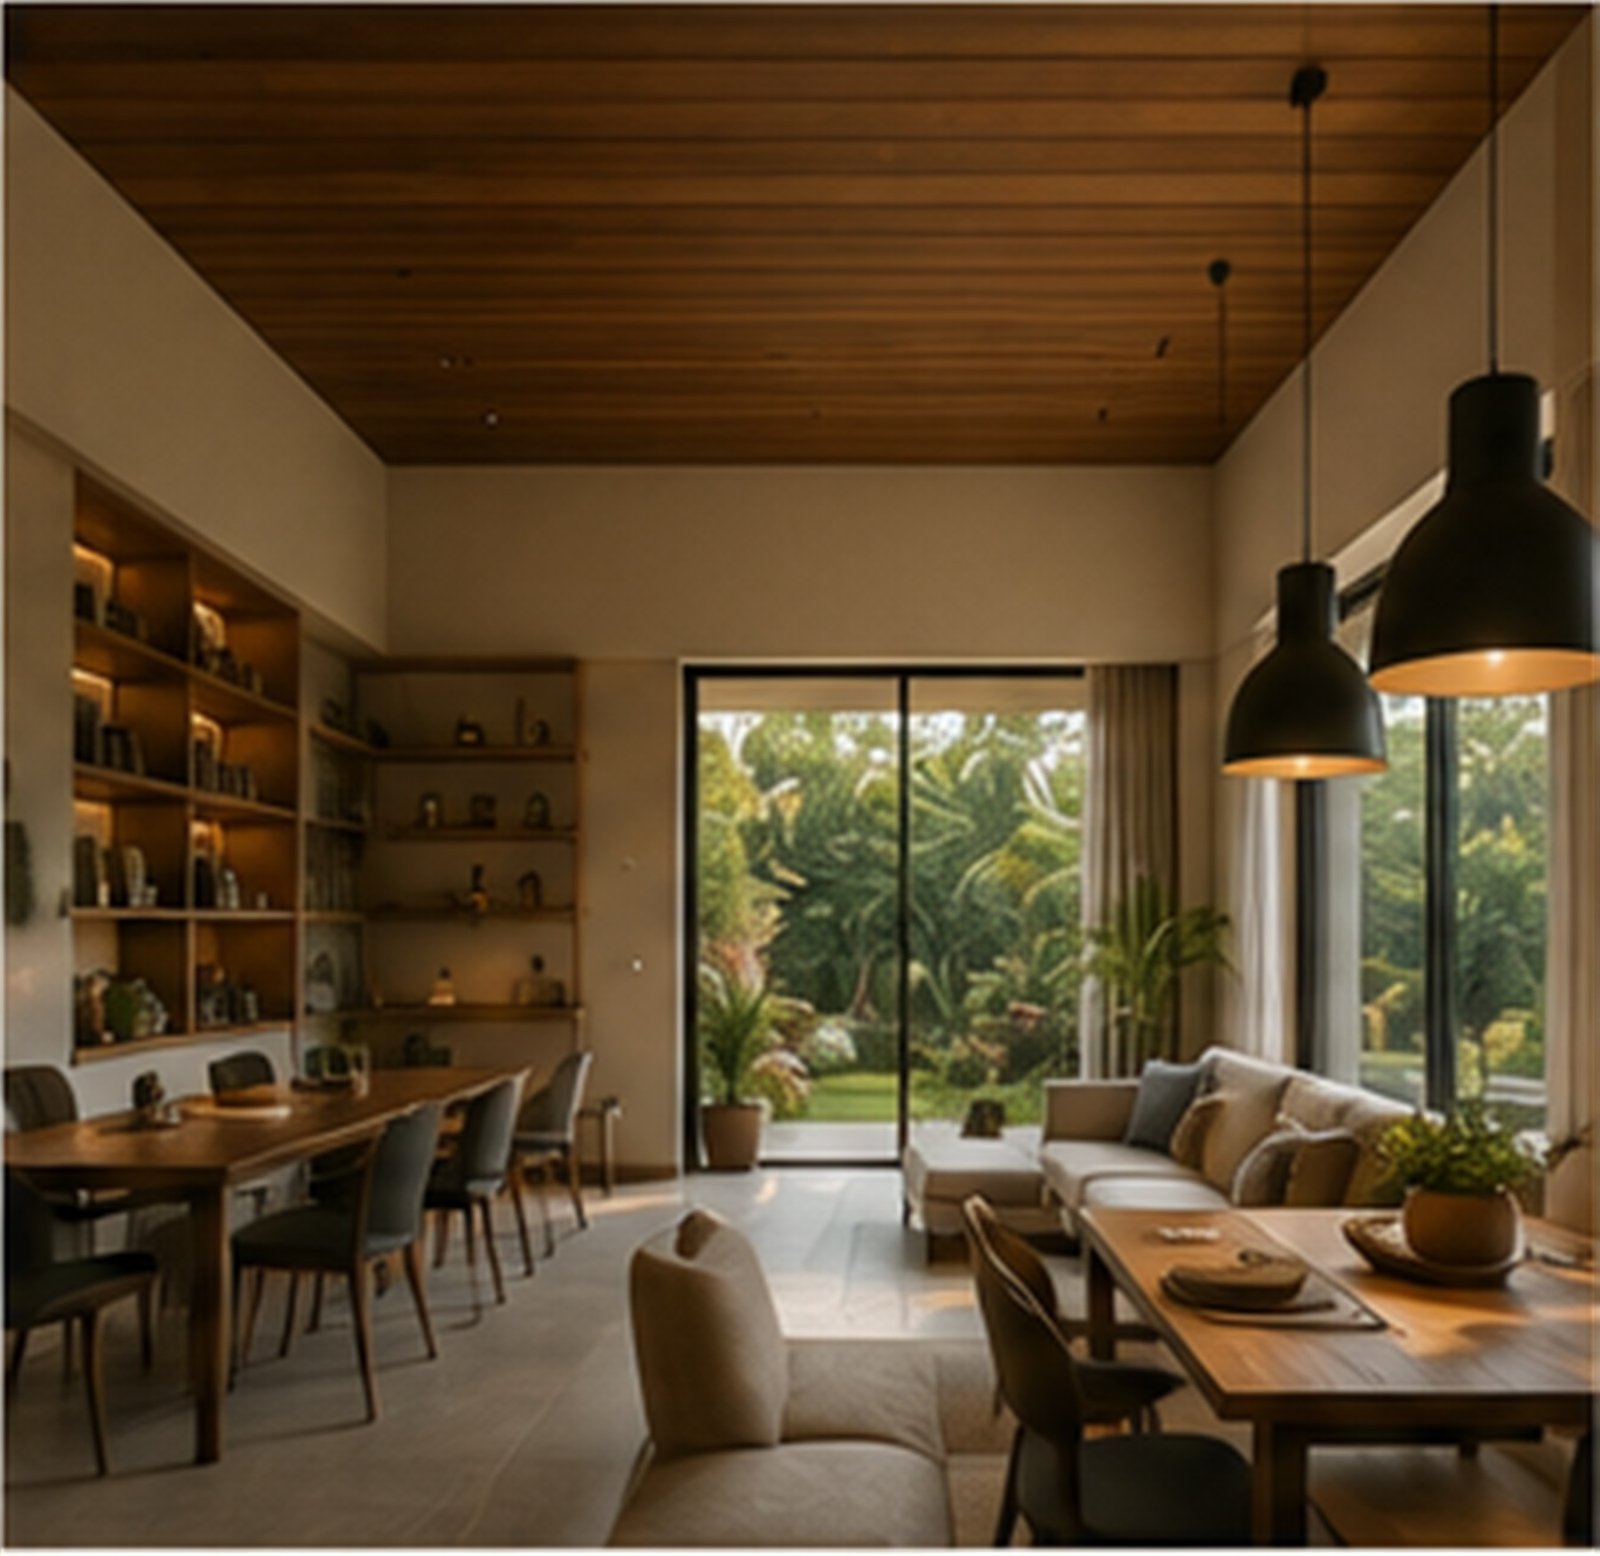 →
→Chennai, Tamil Nadu • 2023
Two independent homes designed for two friends, connected by shared values.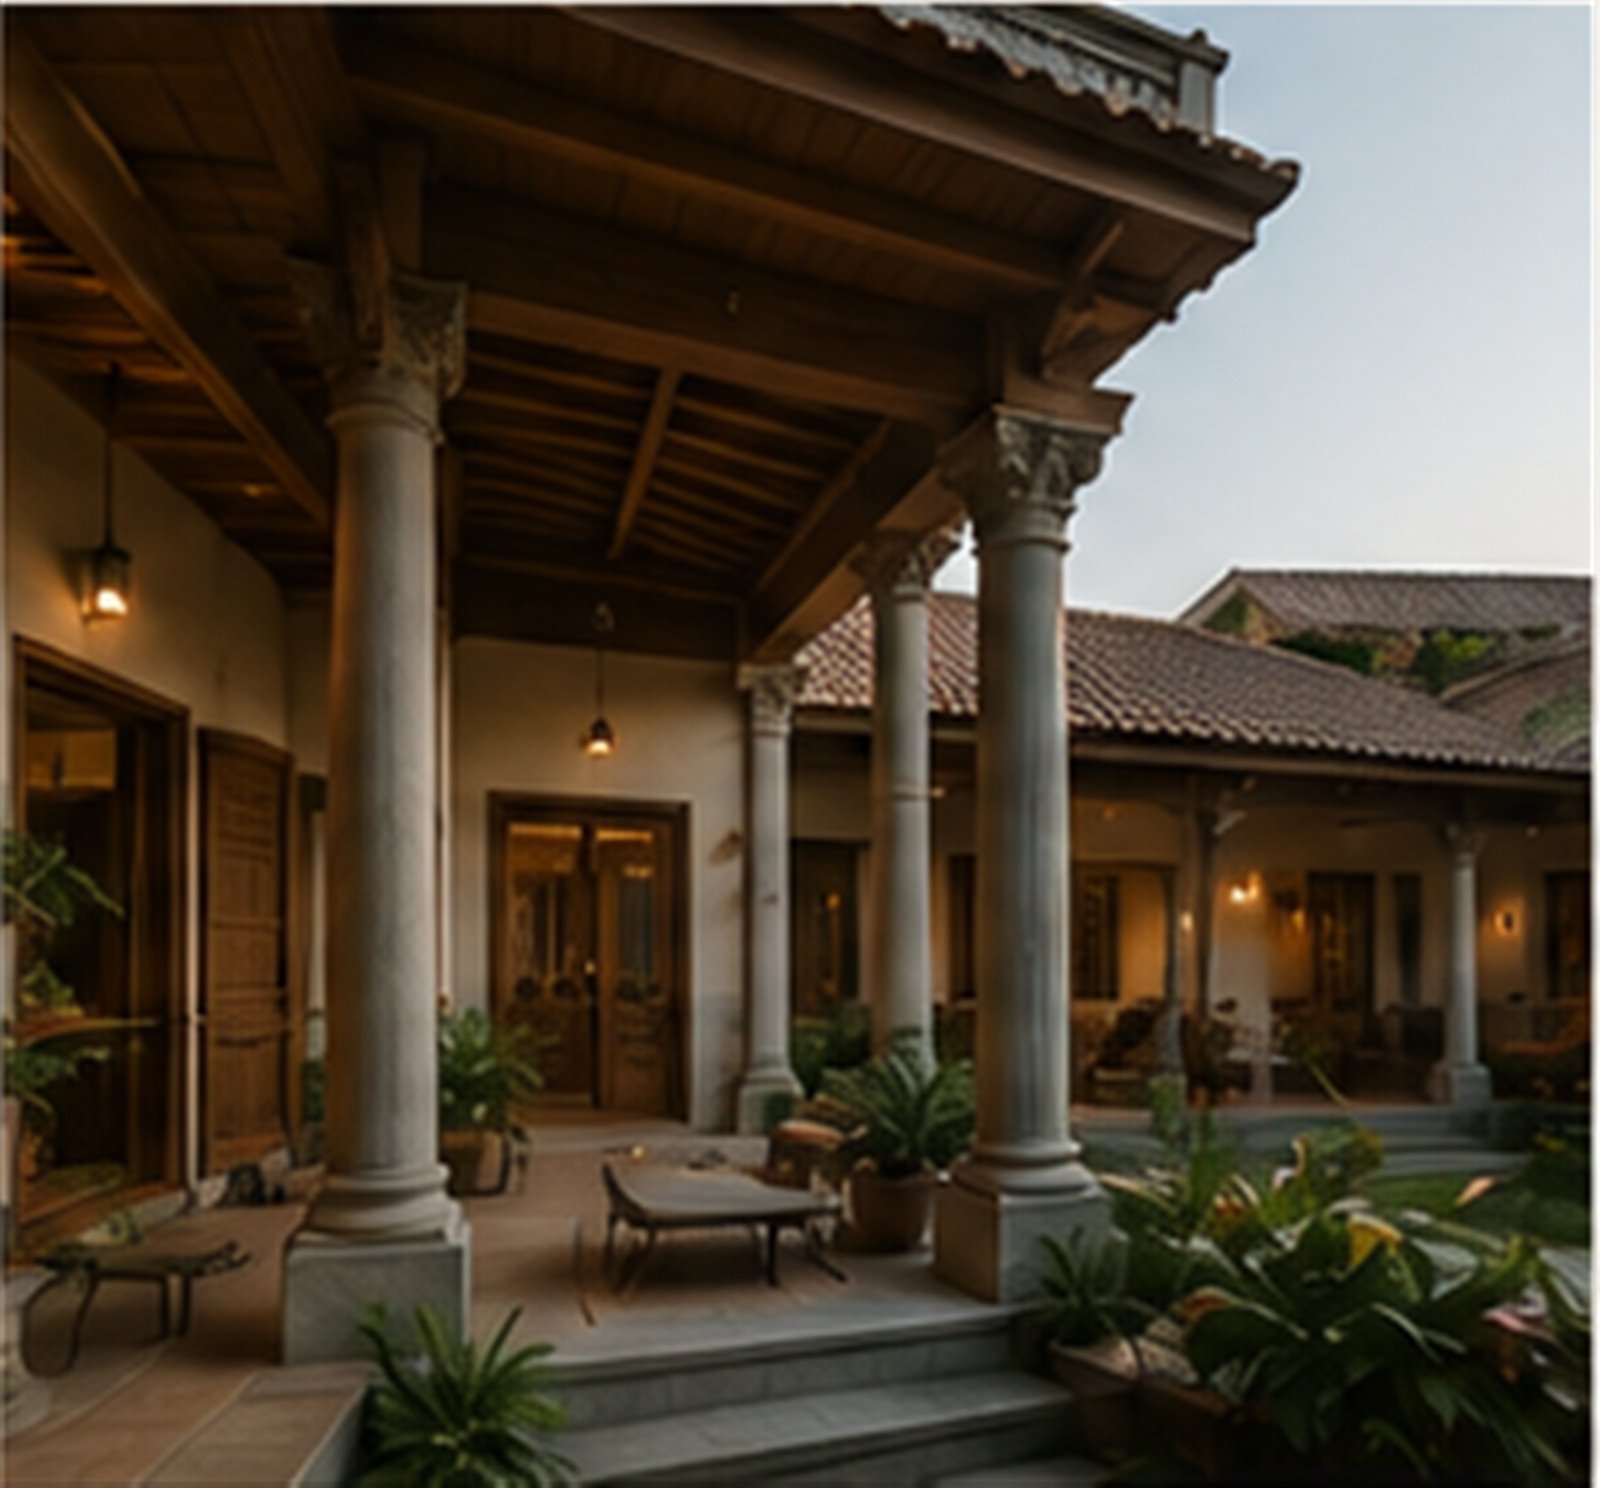 →
→Karaikudi, Tamil Nadu • 2022
A serene retirement home that celebrates heritage while offering comfort and ease of living.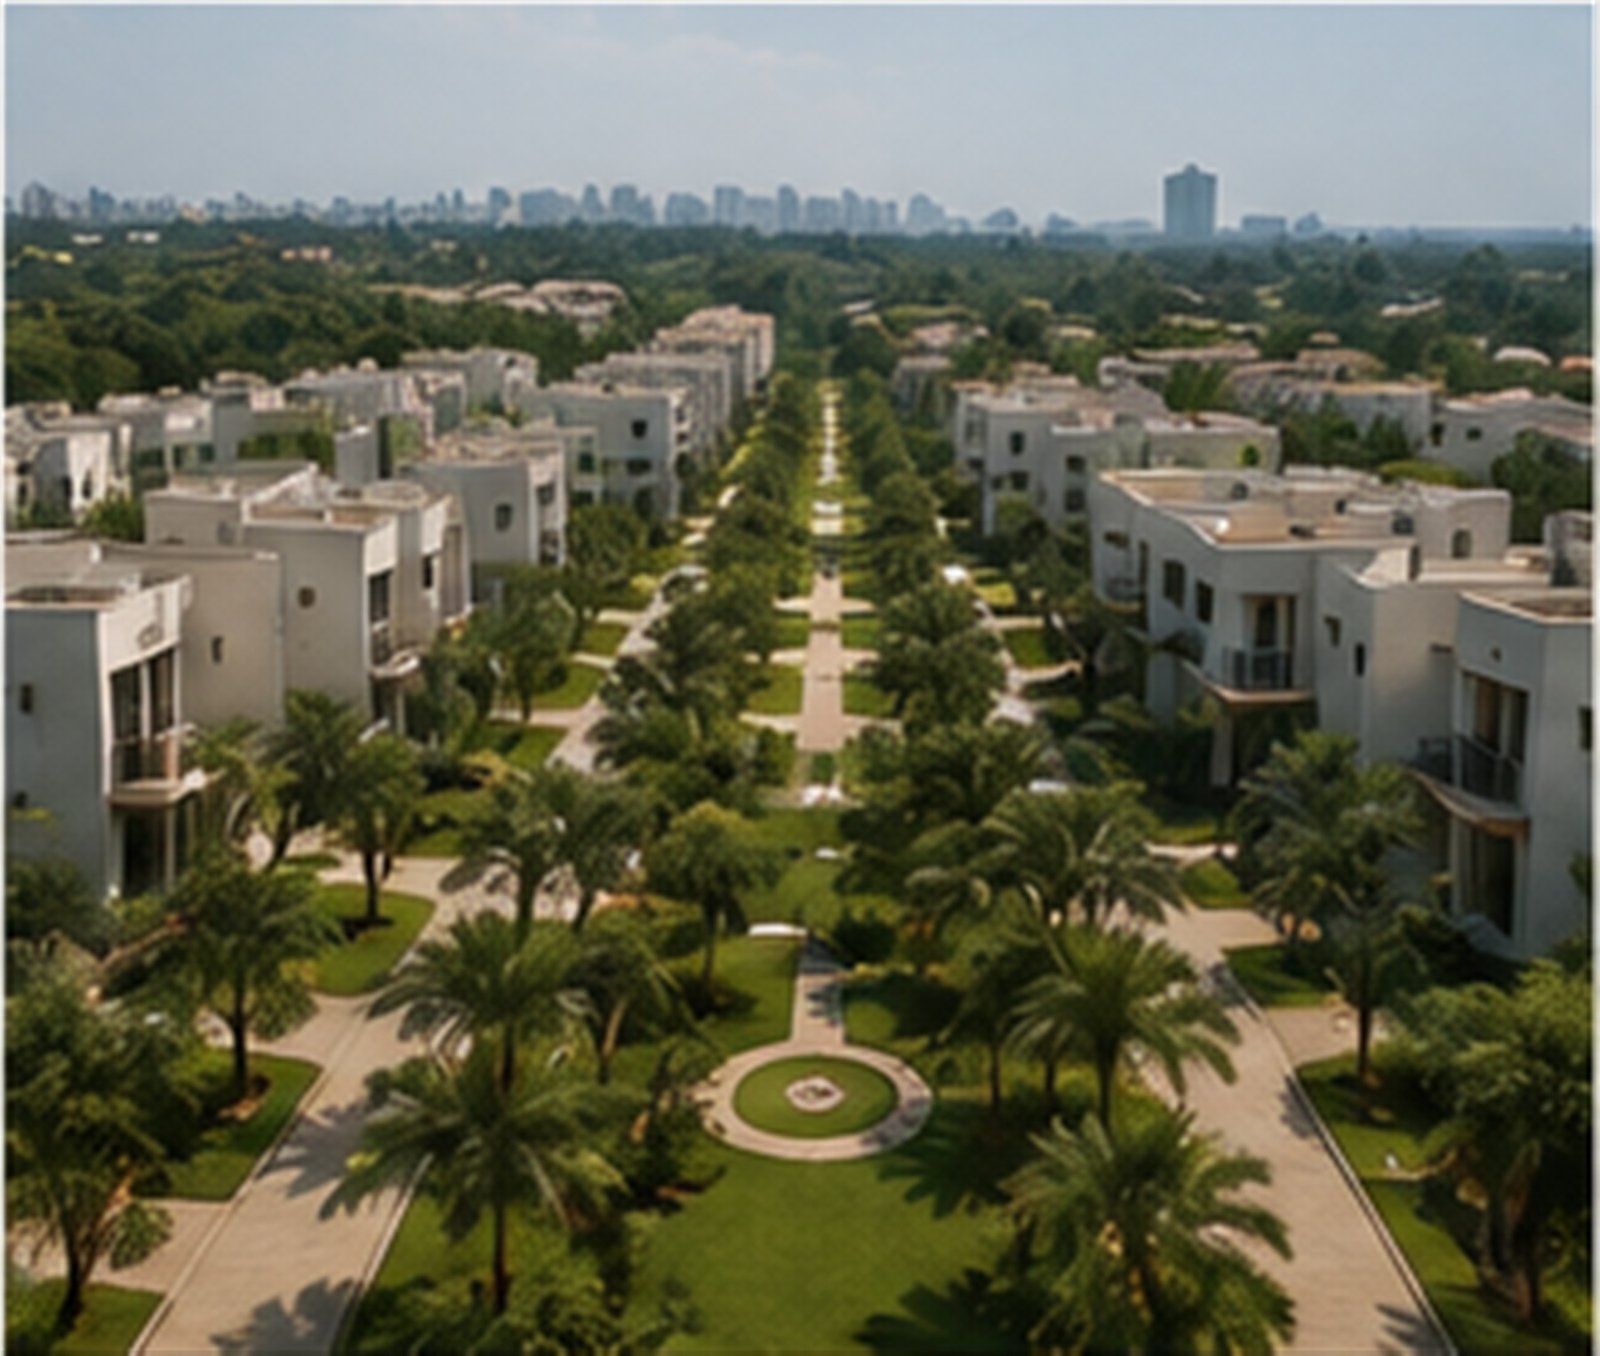 →
→Bengaluru, Karnataka • 2021
Designing places where families grow, connect, and build lasting memories.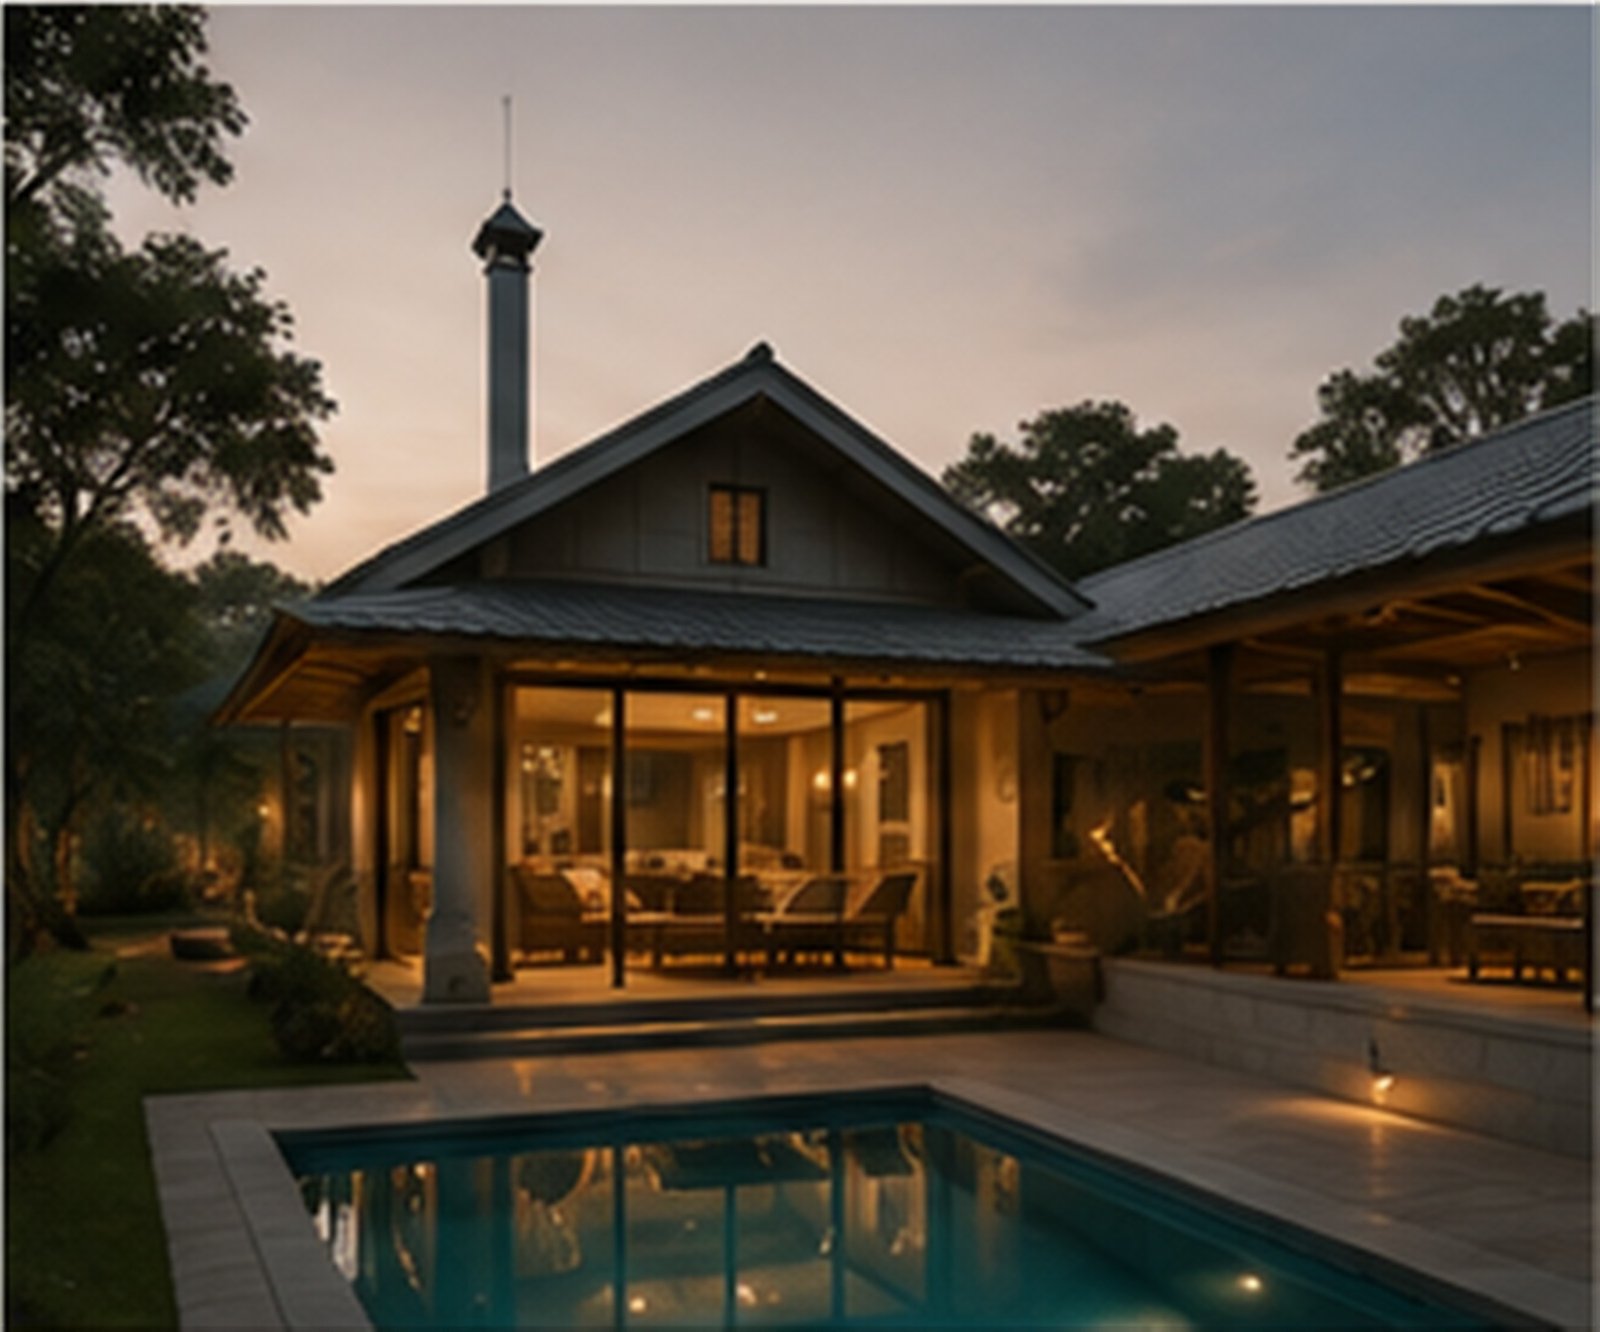 →
→Hosur, Tamil Nadu • 2023
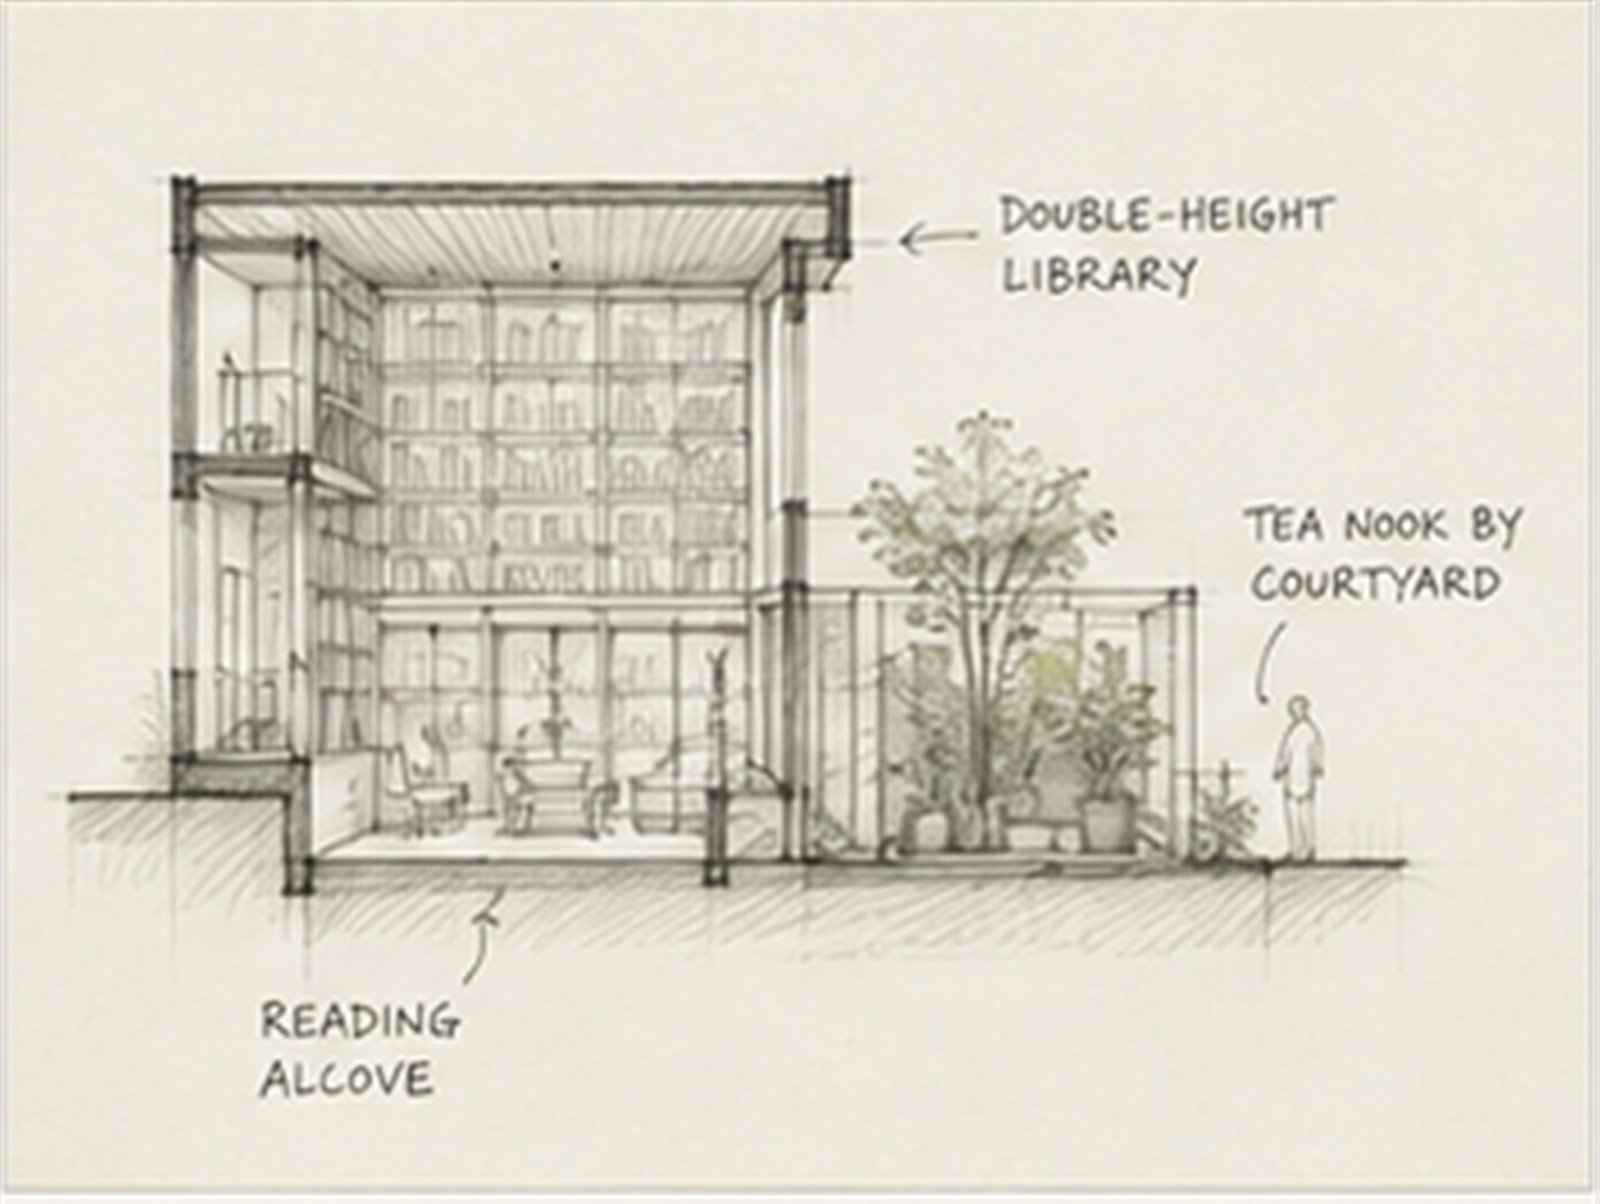
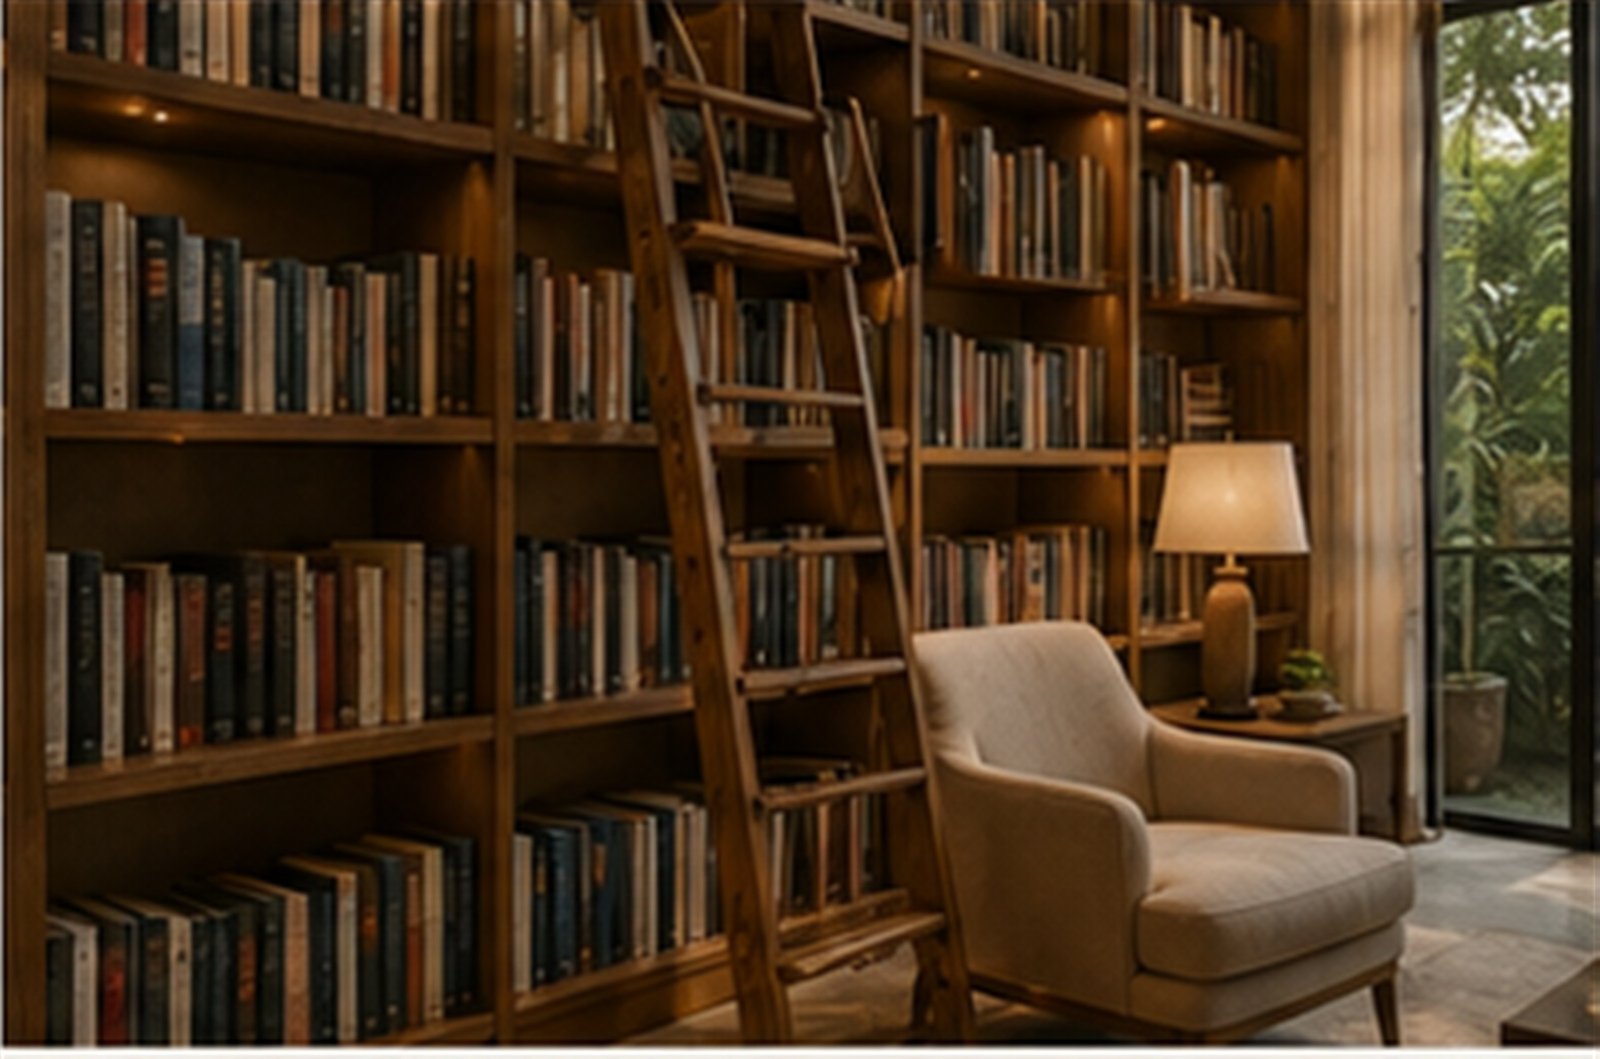
A weekend home that blends modern comfort with the calm of nature.For a family of four, the home was designed around reading, gathering, and quiet retreat. The double-height library became the emotional centre of the house.
A family of four with a deep relationship to books and shared time.
Let the library organize the spatial experience and become a place of awe.
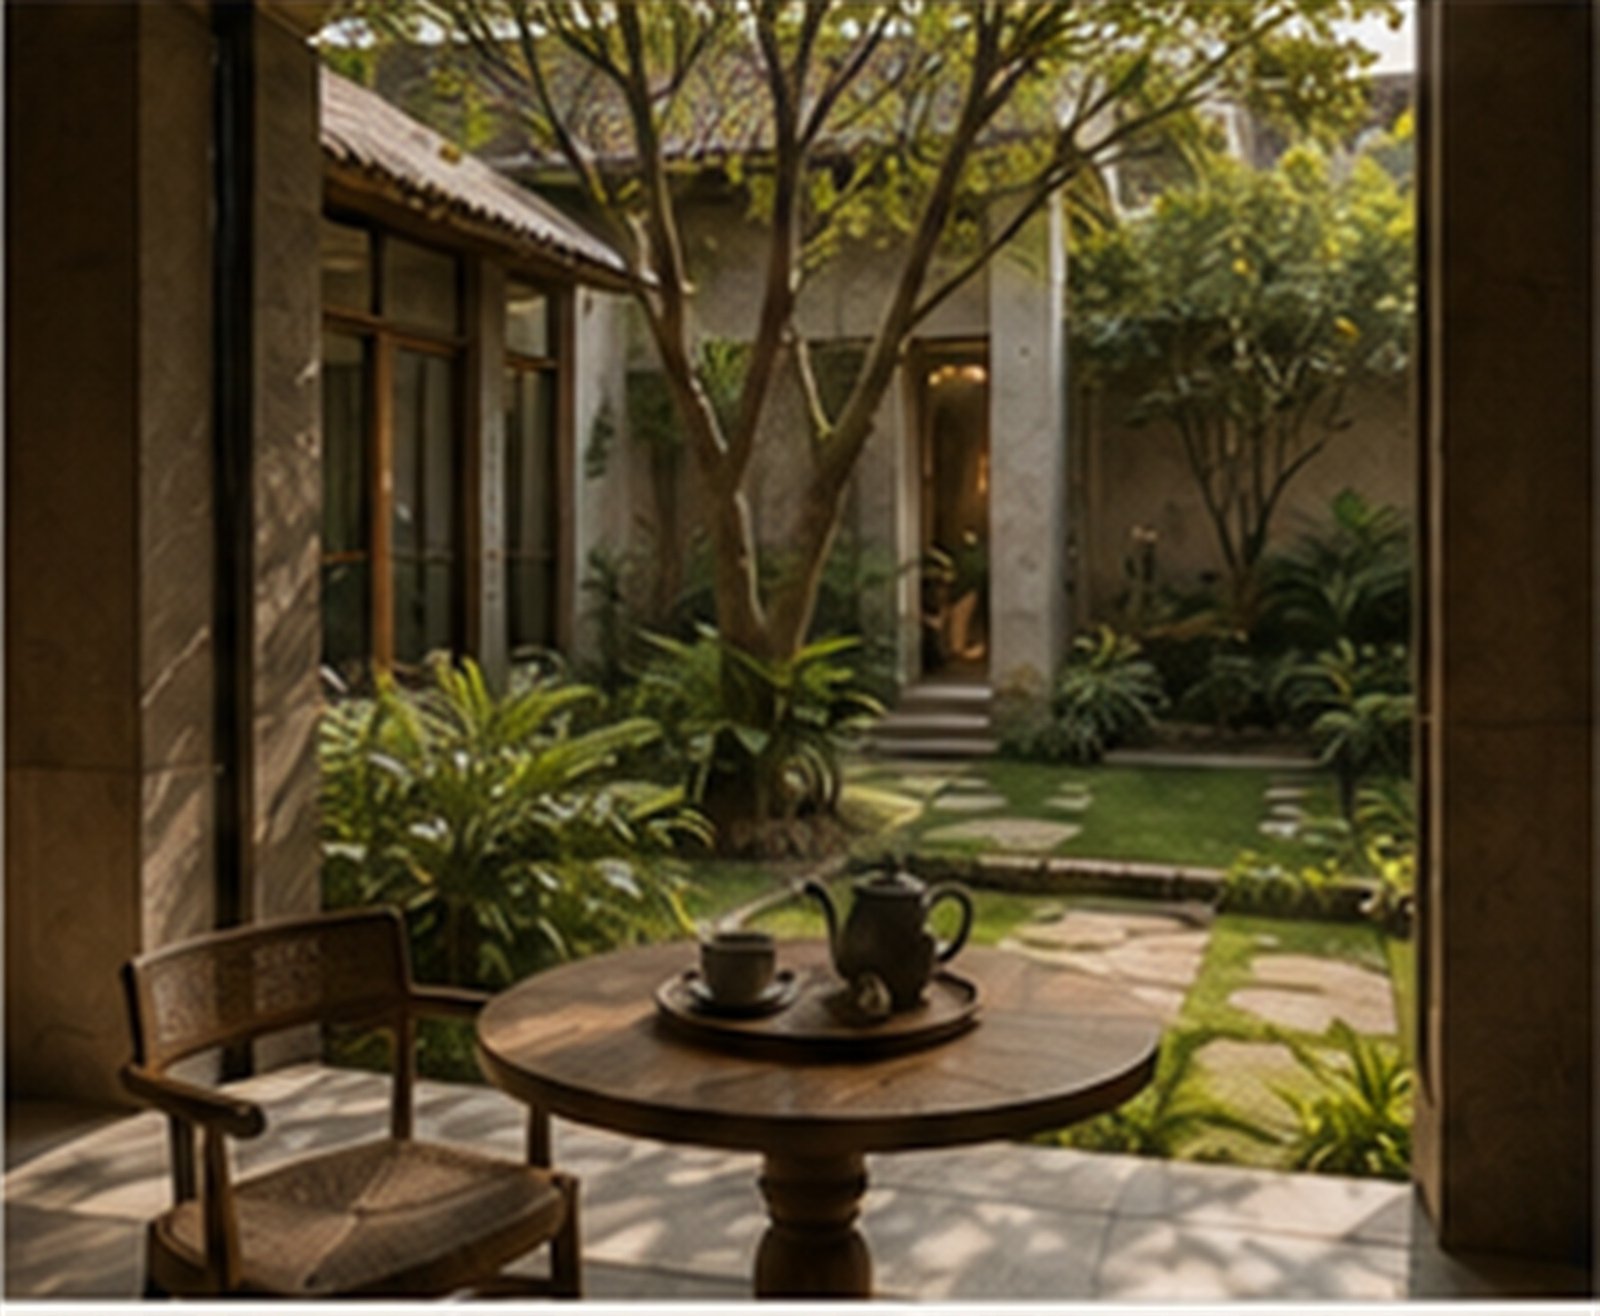
A double-height library, reading alcoves, a tea nook by the courtyard, and spaces for gathering.
A home that reflects who the family is, not simply the rooms they requested.
Every BeyondBoxes space is shaped by nine essential considerations. Because the best spaces feel effortless, yet every detail is intentional.
Explore Our ThinkingHow does the space change through the day?
Daylight enriches the home at every moment.1 / 8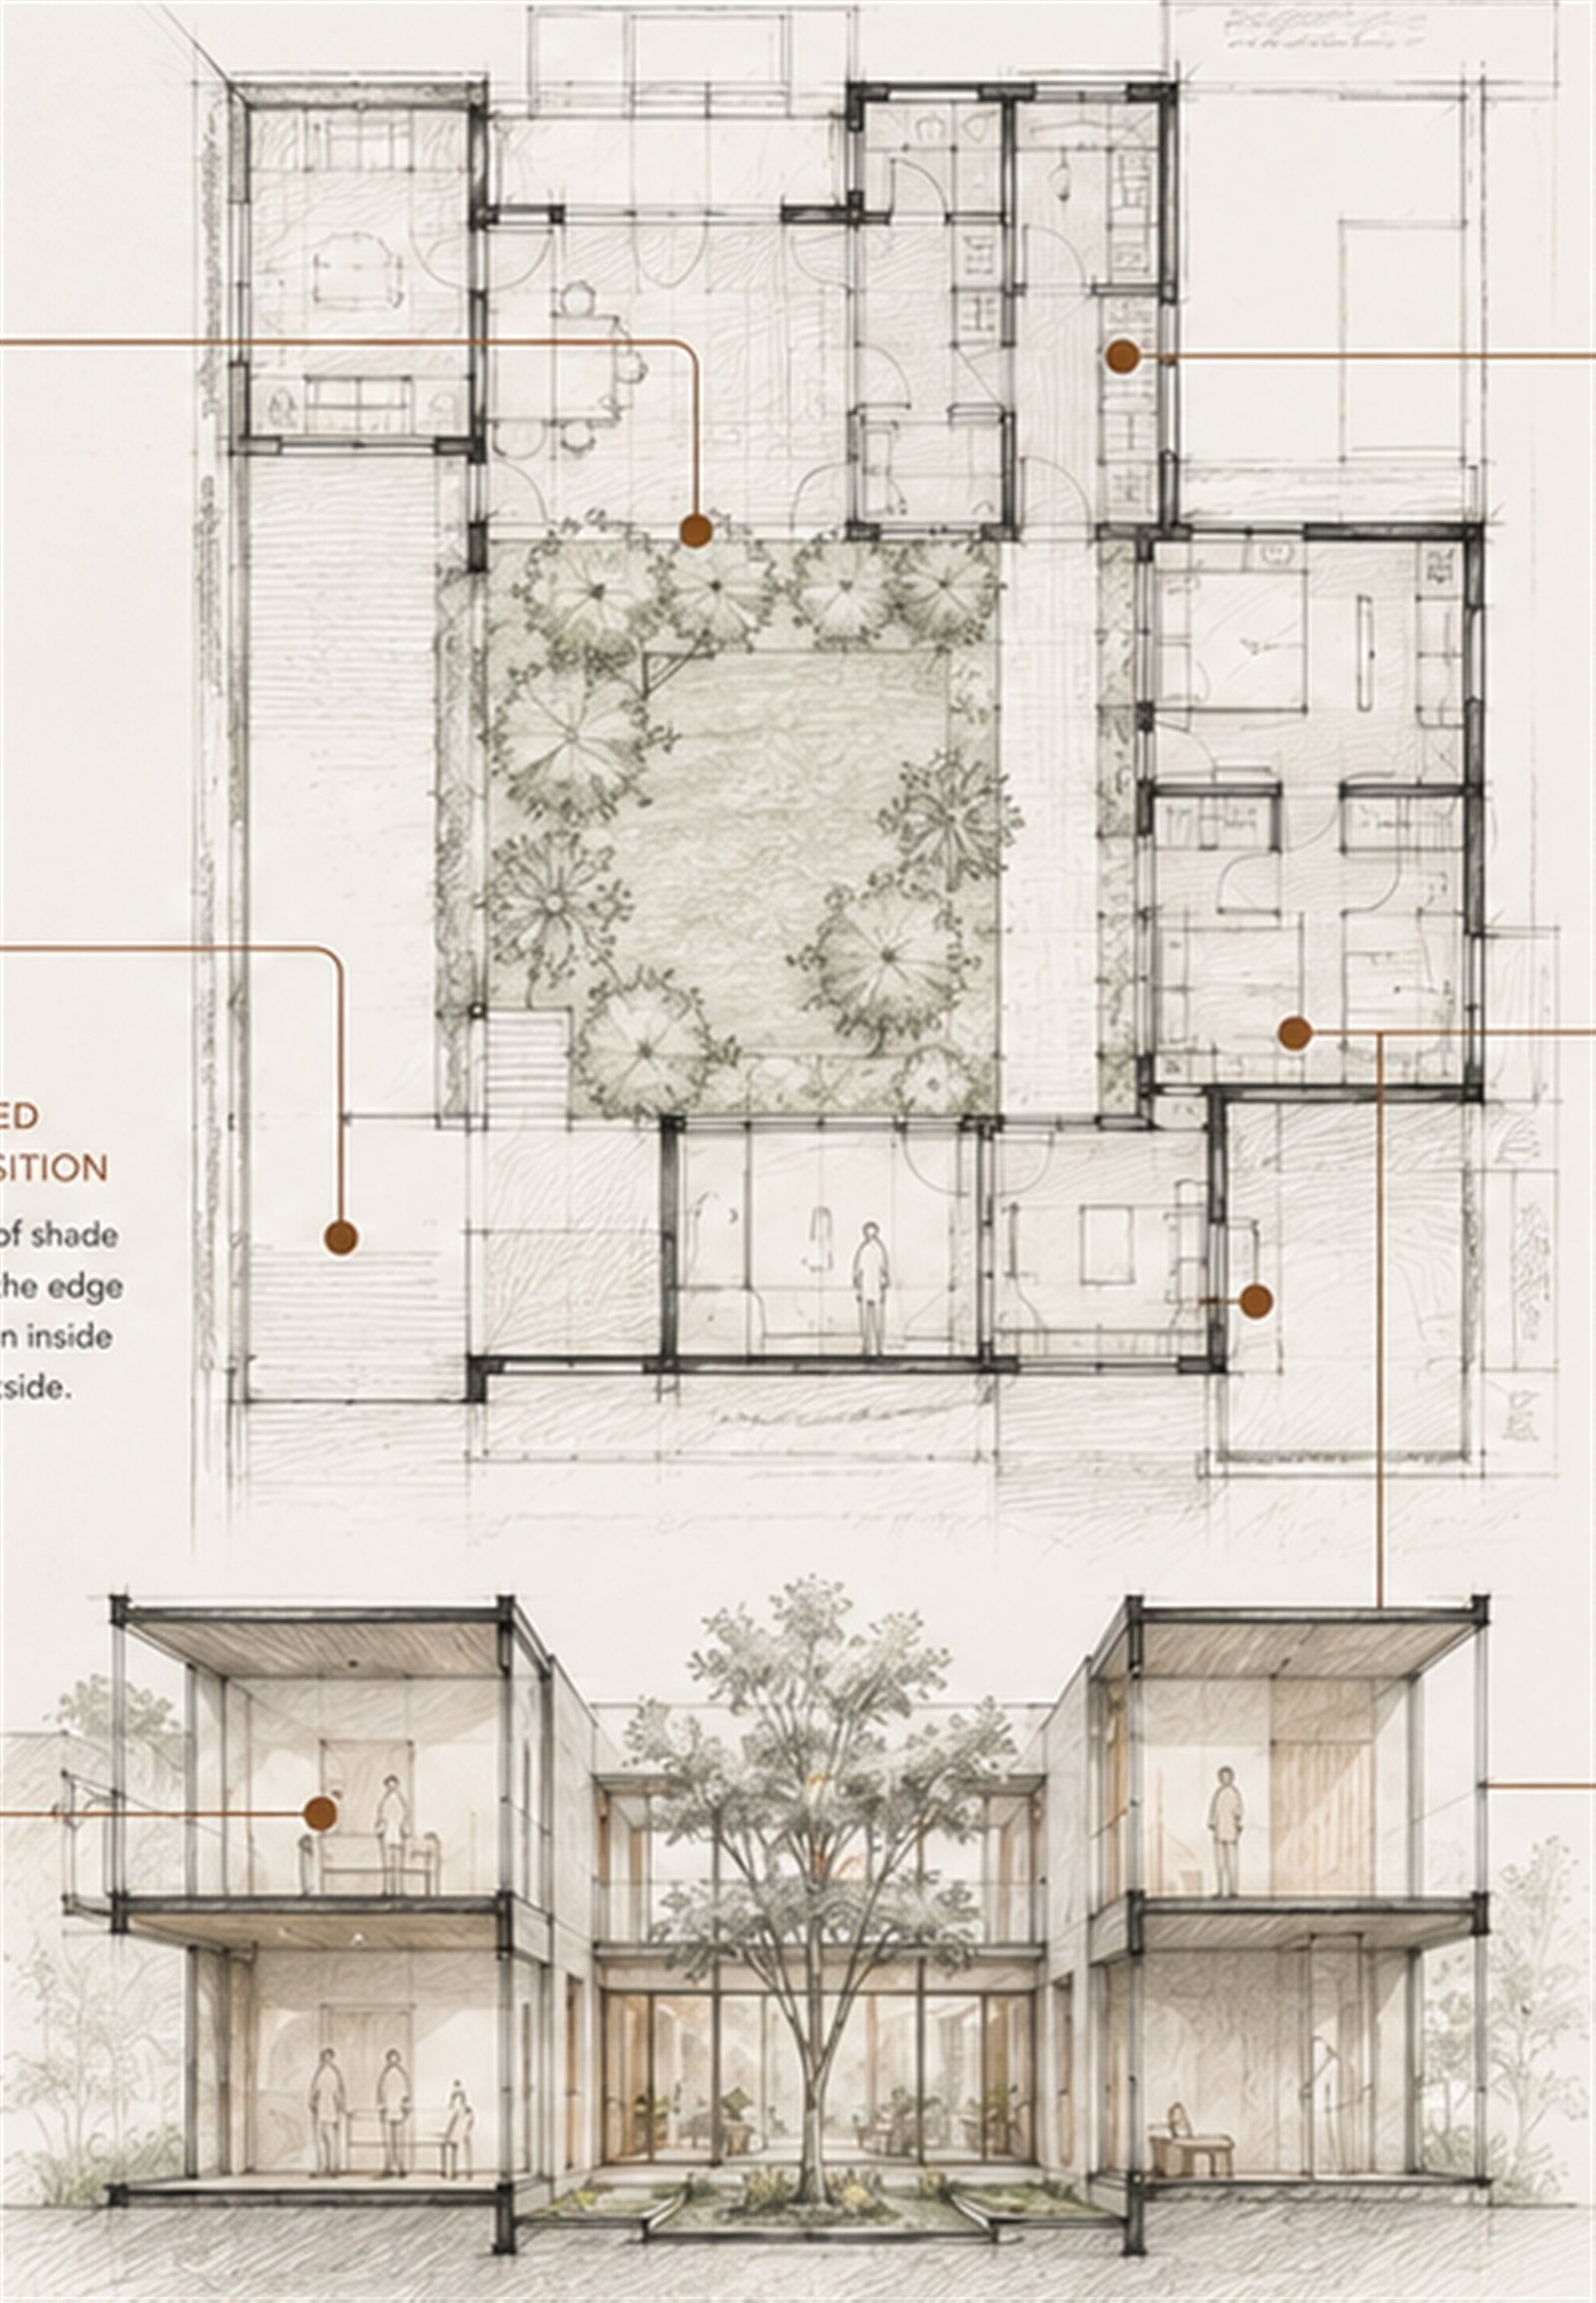
A space feels effortless when every decision behind it has been carefully considered.
We do not copy tradition. We understand how it worked—and reinterpret it for contemporary life.
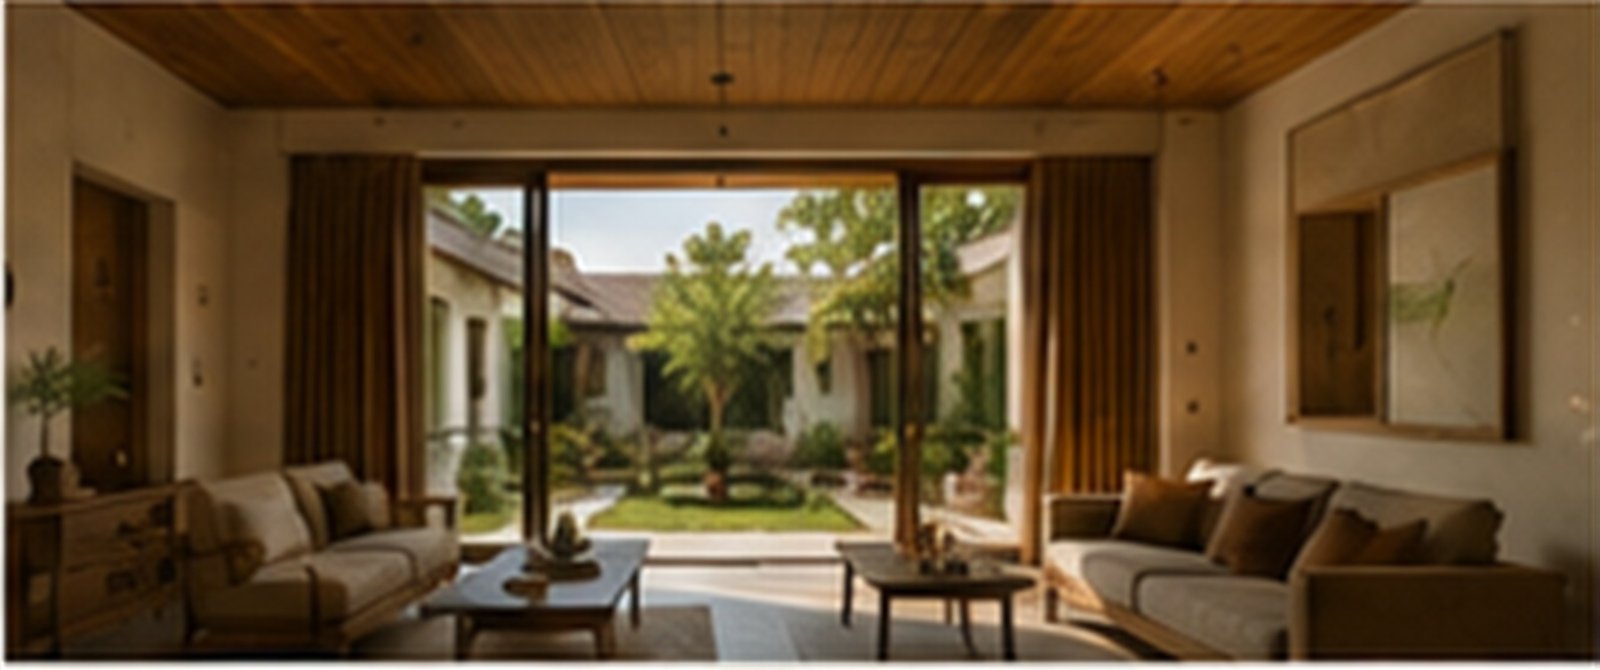
Courtyards, thinnai, shaded transitions, passive ventilation, local materials, and spatial hierarchy—reimagined for contemporary living.
Bringing light, air, nature, and family together.
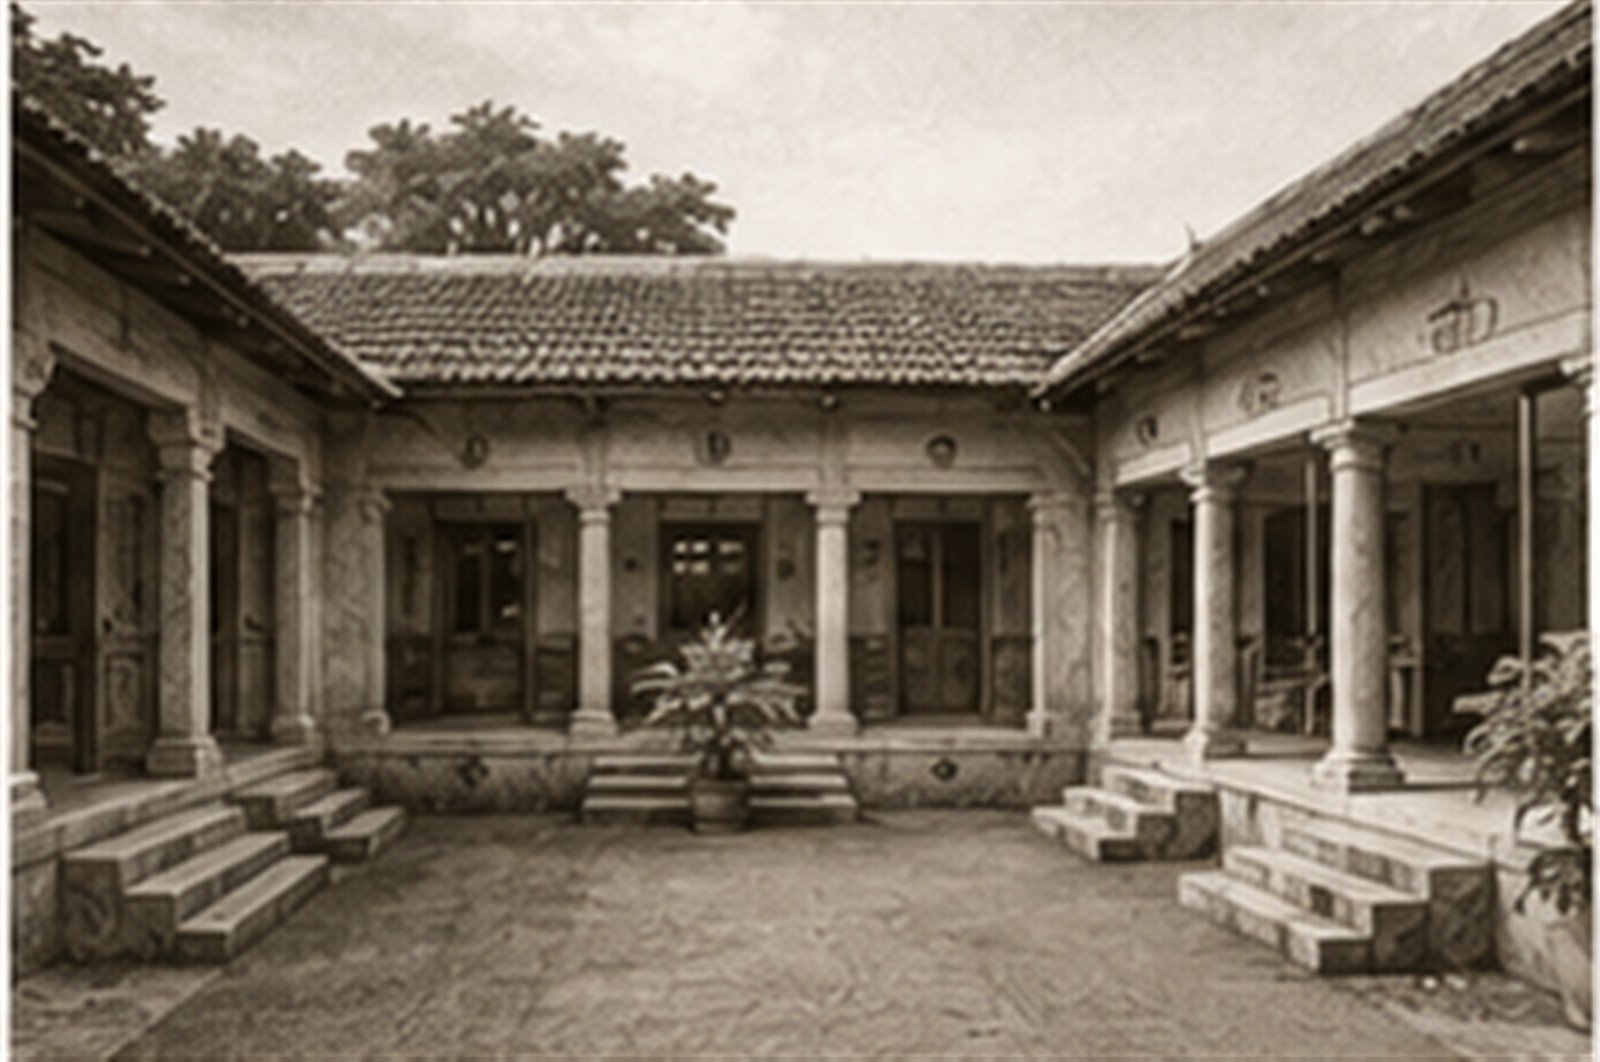
A space to pause, connect, and welcome.
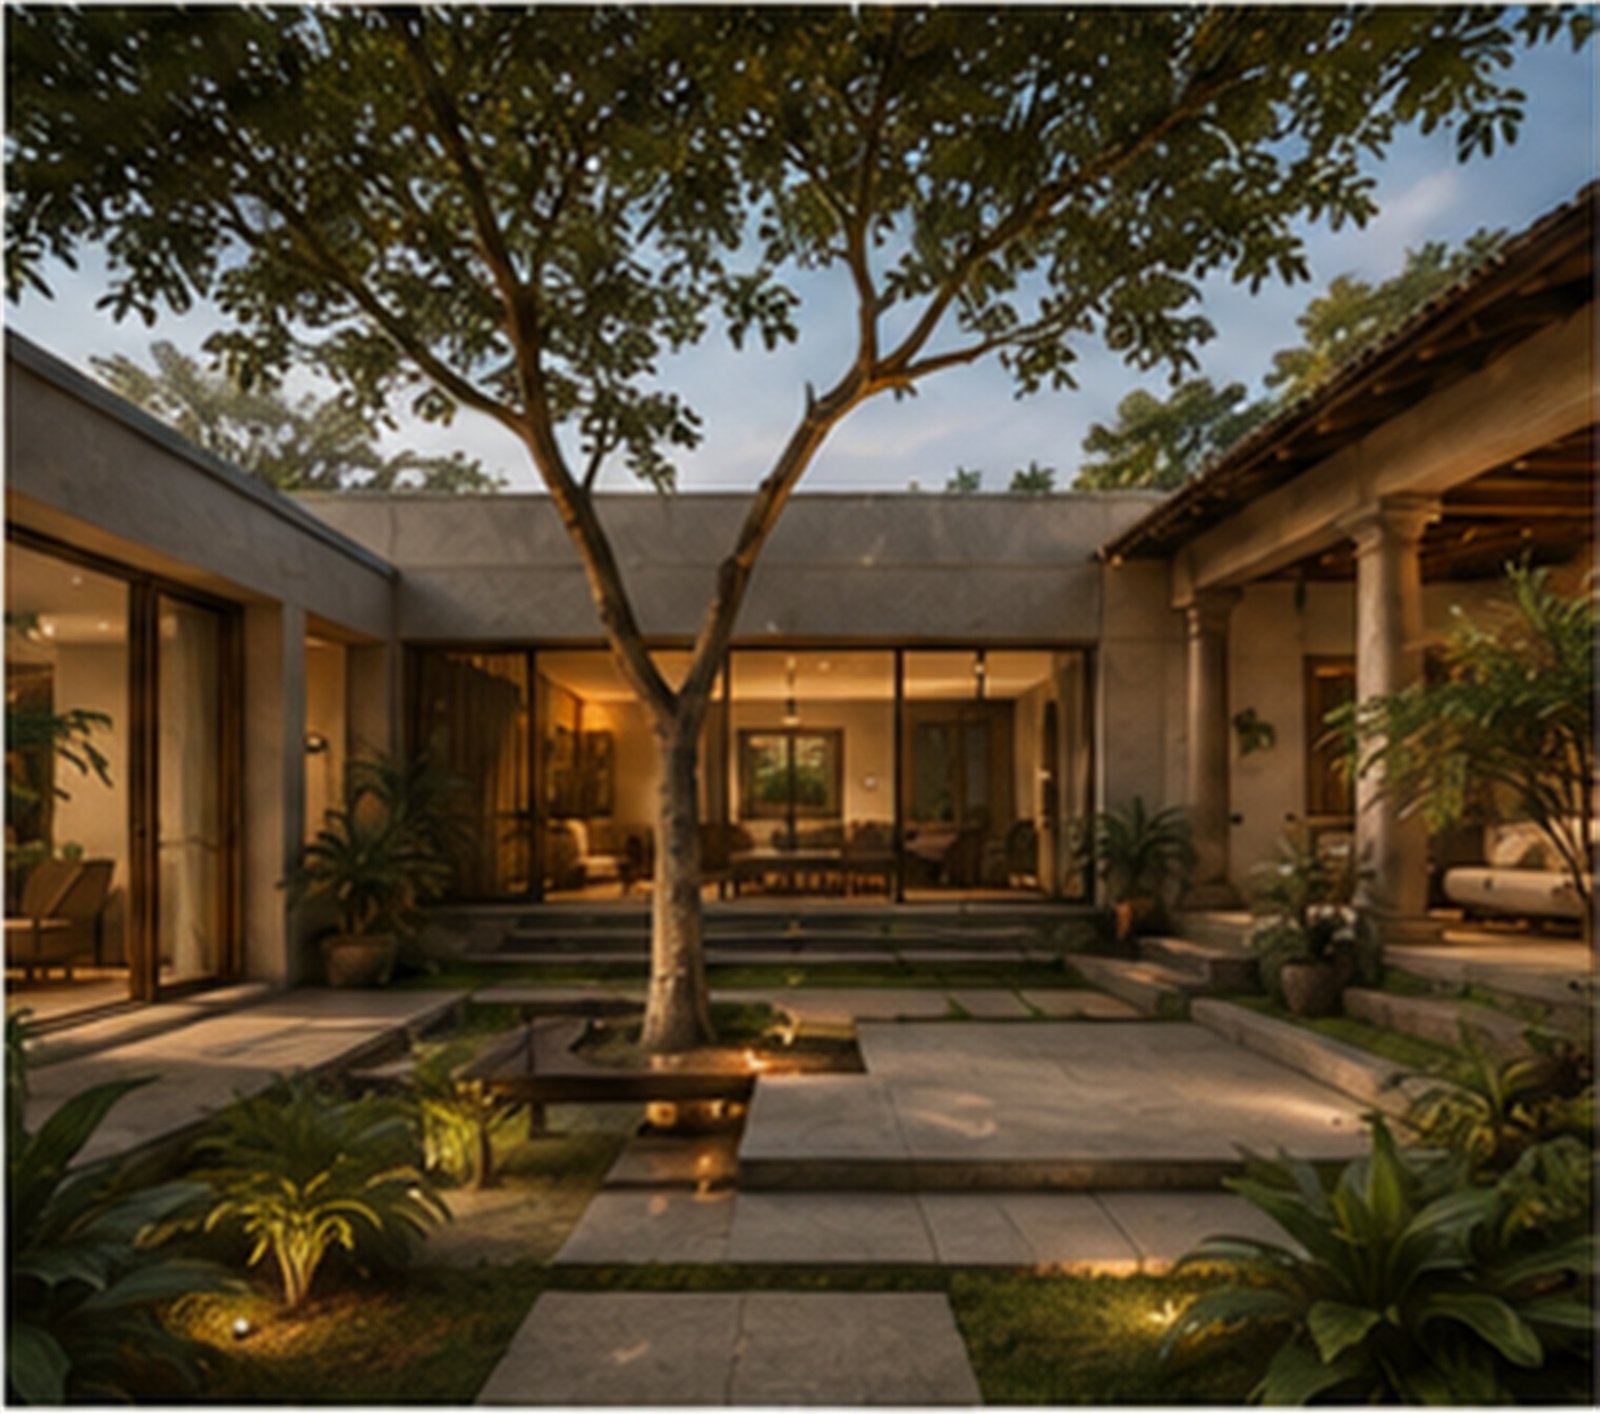
Shaded edges, cross ventilation, and thermal comfort by design.
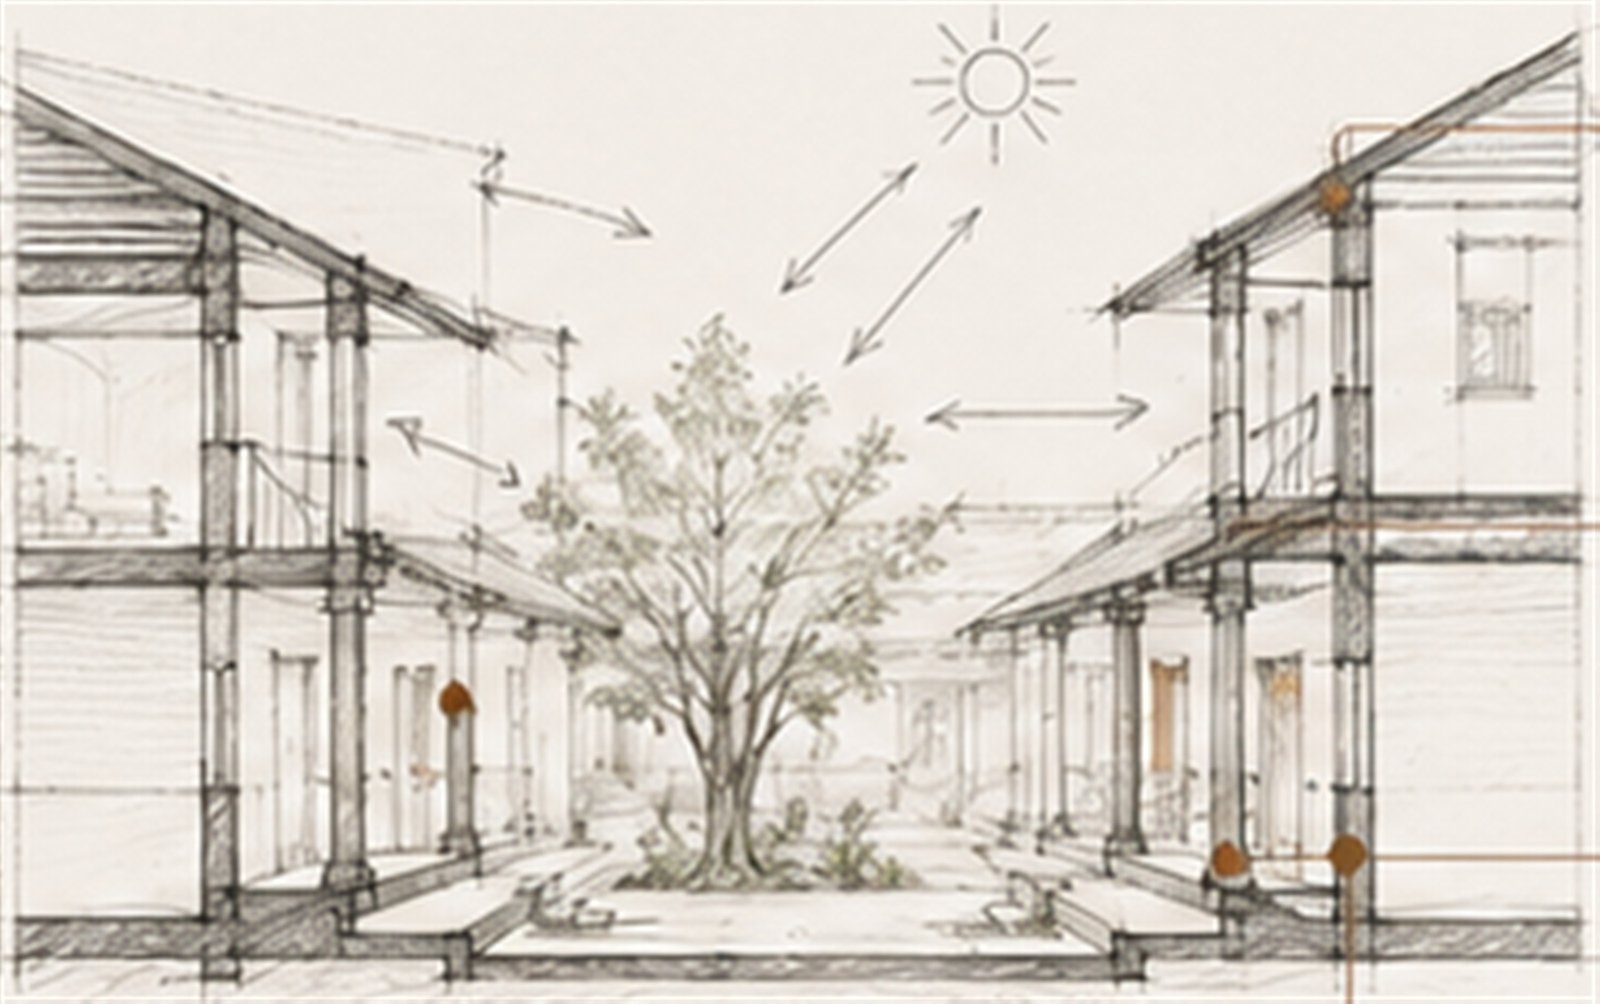
Aligned where it matters. Balanced where it counts.
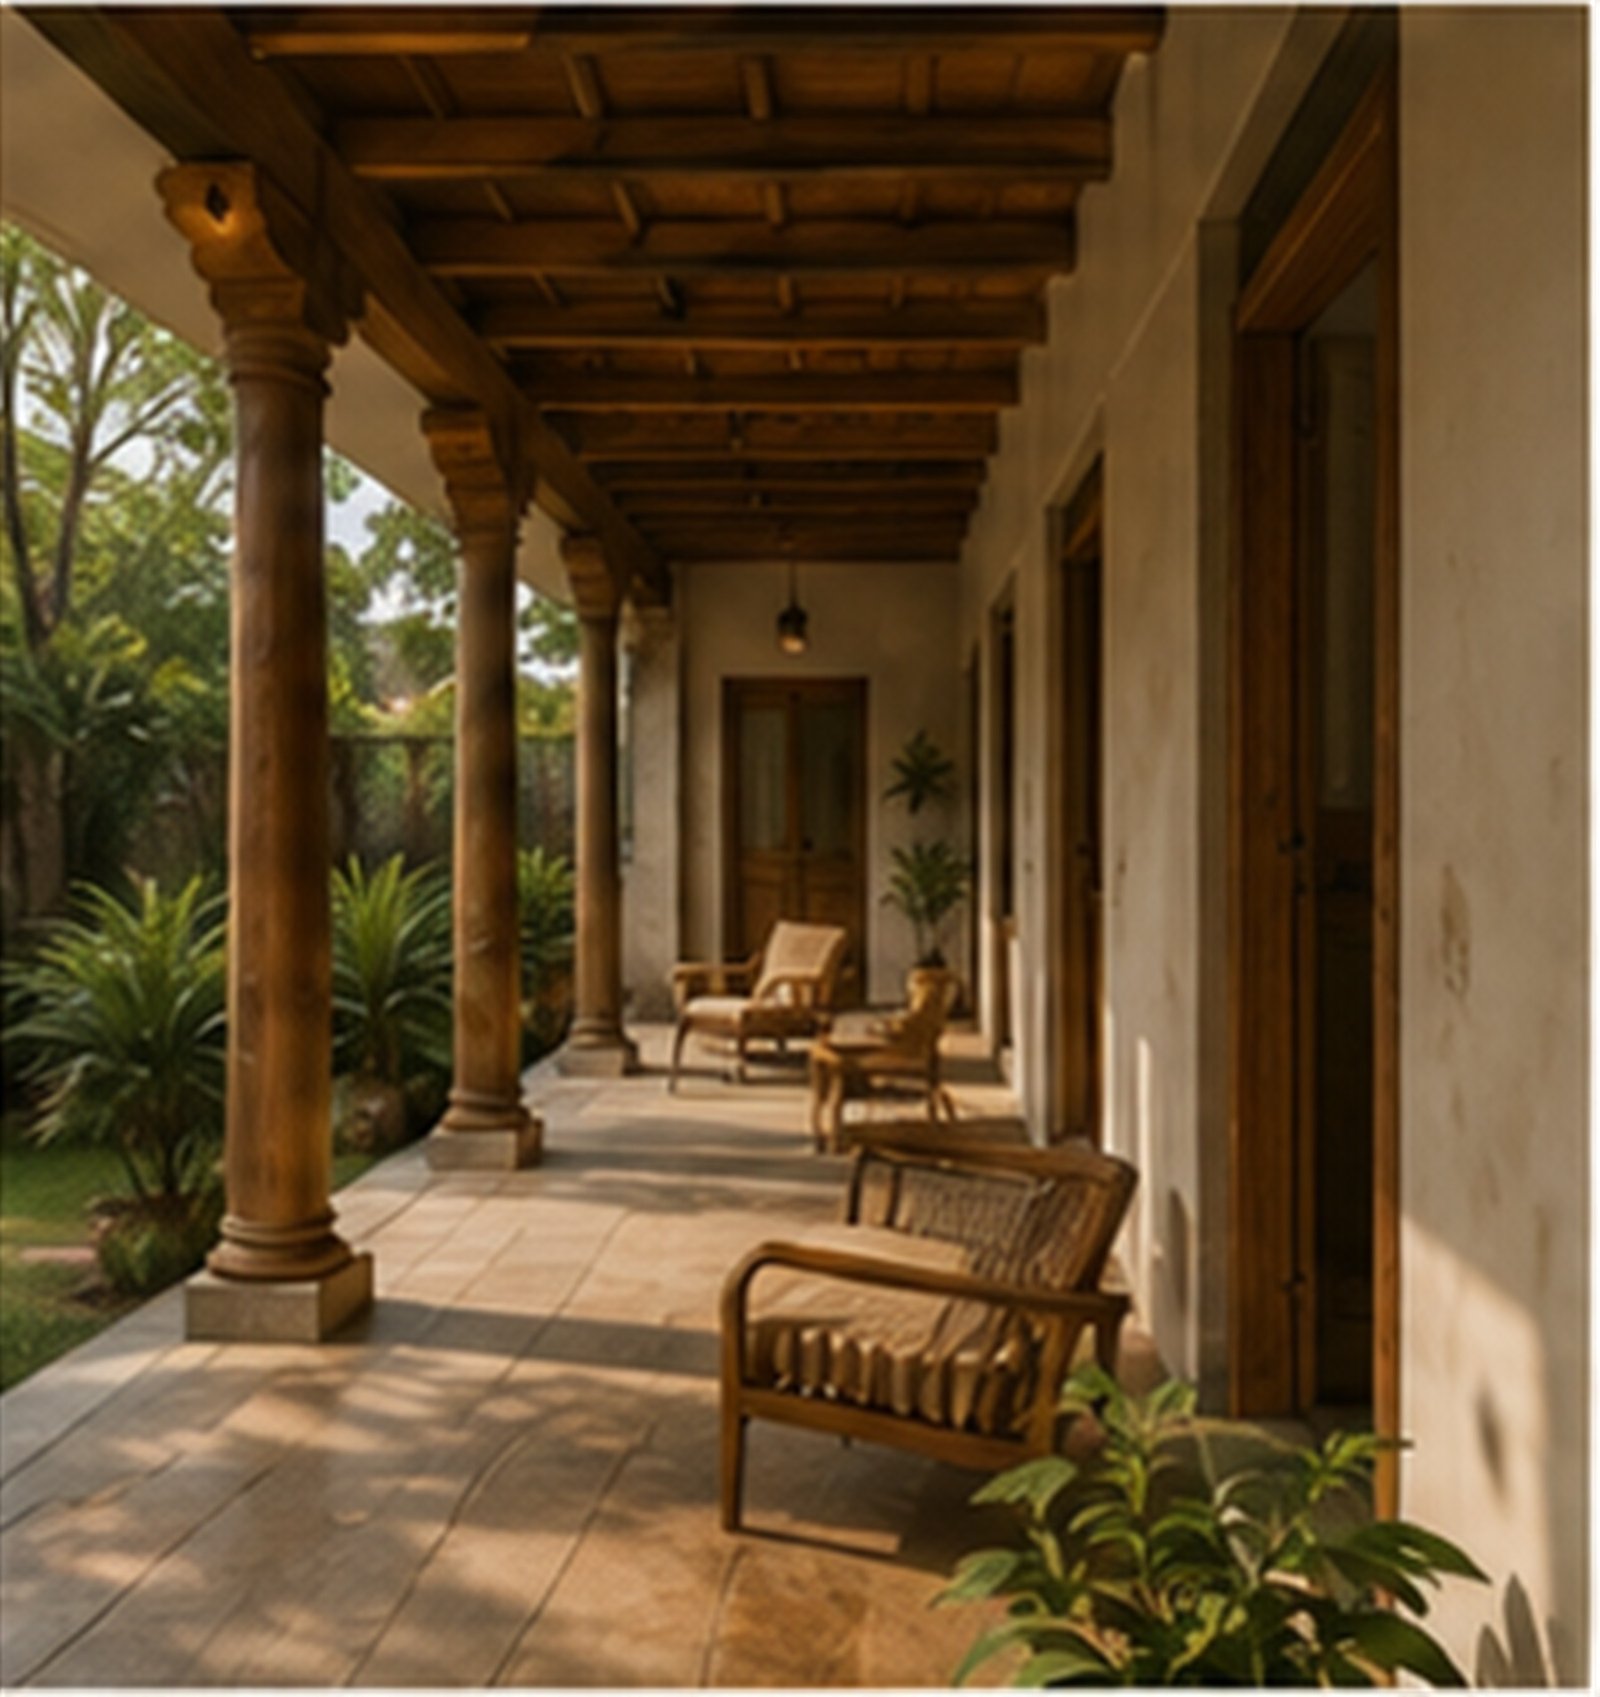
Honest materials that age gracefully and belong.

Traditional wisdom, designed for the way we live today.
We guide you through every step of the journey—with clarity, creativity, and care.
We listen deeply to your needs, site, lifestyle, and future aspirations.
›We explore ideas, concepts, and possibilities that shape your vision.
›We craft spaces with purpose—beautiful, functional, and timeless.
›We develop detailed drawings, specifications, and coordinated documents.
›We stand with you through execution, ensuring intent is realized to the last detail.
›
Our Capabilities
Thoughtful support across the full design journey, shaped around your project, priorities, and context.
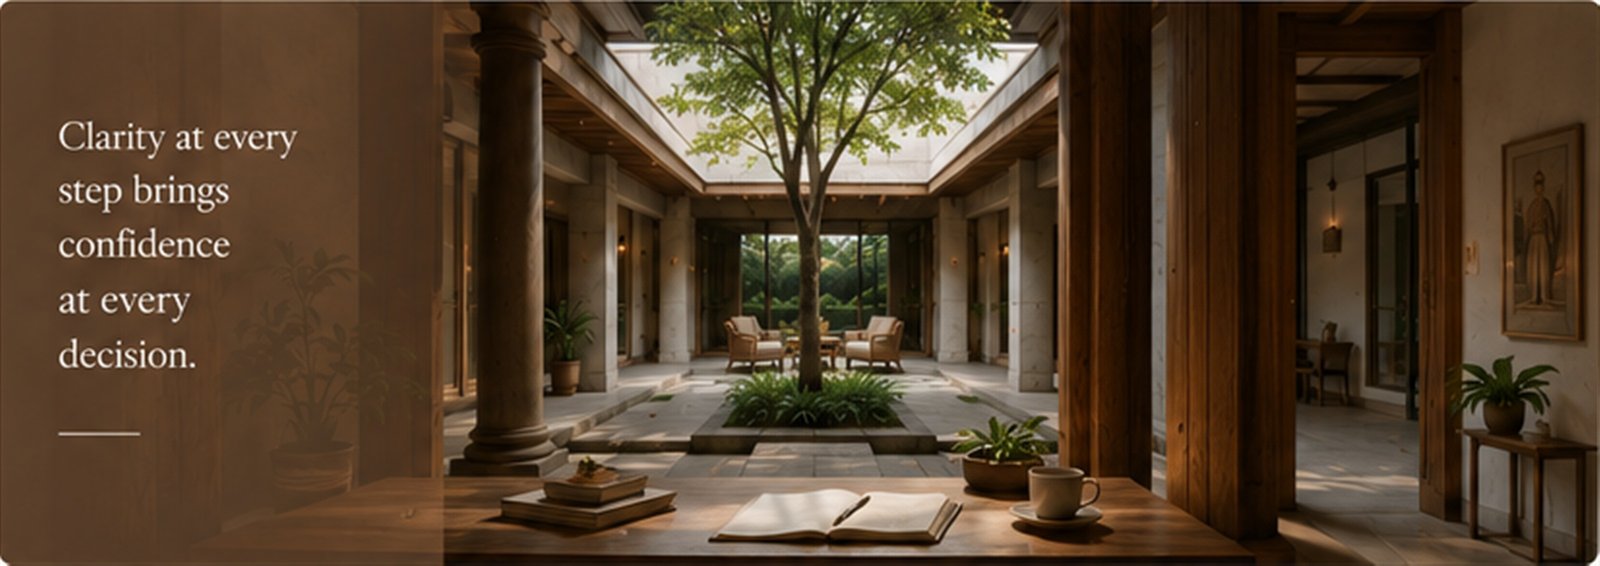
Clarity at every step. Confidence in every decision.
We start with you. Your people, your vision, your aspirations.
We understand your needs, site, context, budget and timelines.
We explore ideas and create a design direction that fits you.
We shape layouts, spatial flow and the overall design language.
We refine details, materials, and systems for real-world use.
We prepare clear, coordinated drawings you can build from.
We align with consultants and resolve every detail.
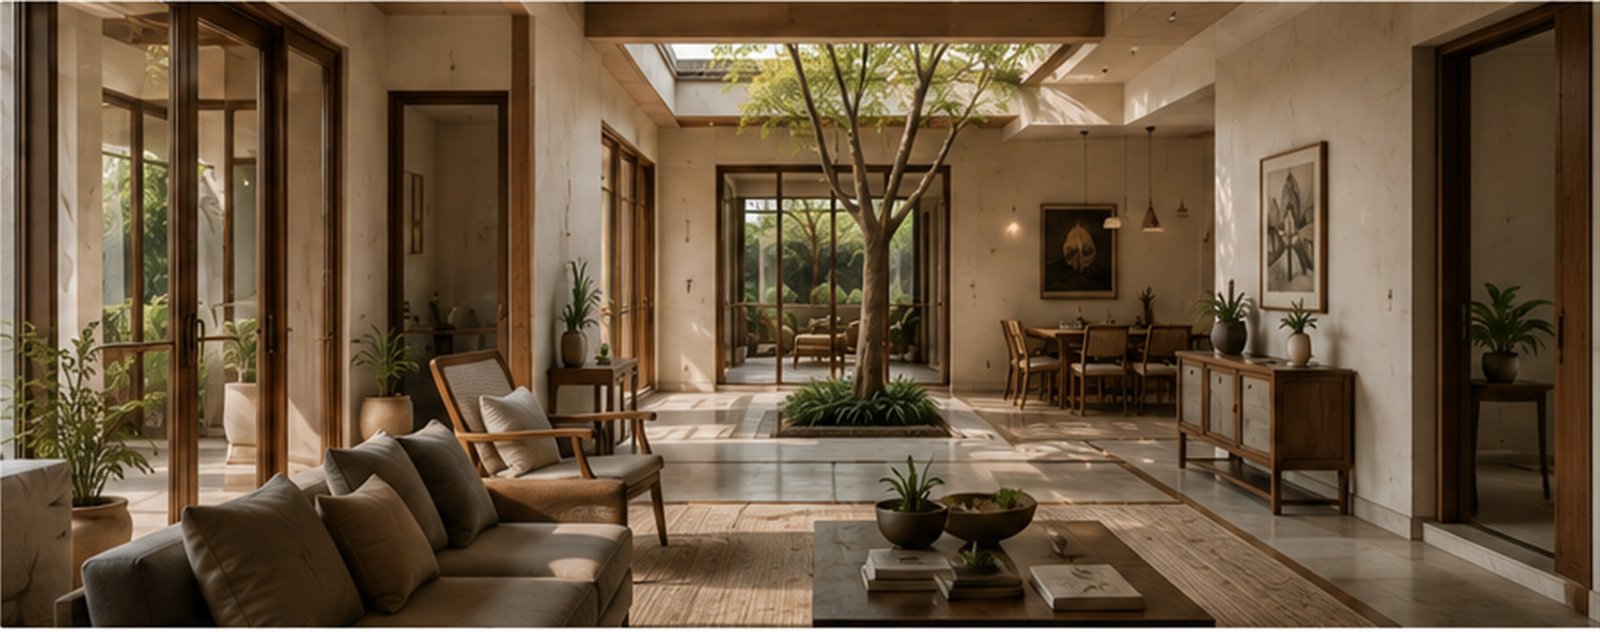
We support execution with site visits and timely guidance.
We hand over with care, documentation and confidence.
We walk with you from the first conversation to the final detail.
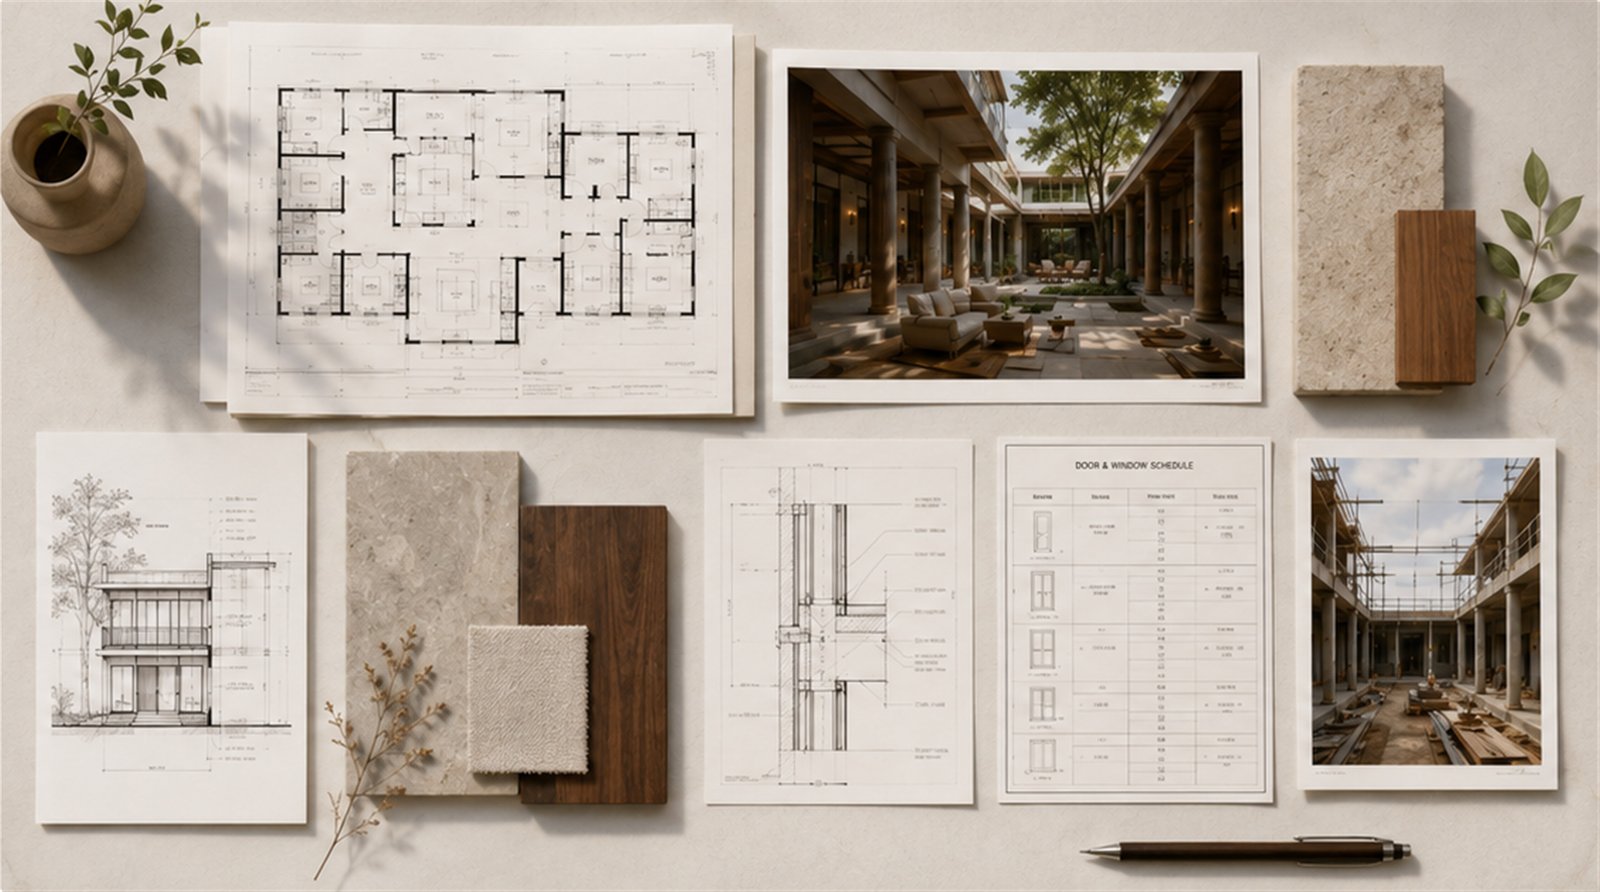
Across homes, communities, healthcare, education, and commercial spaces.
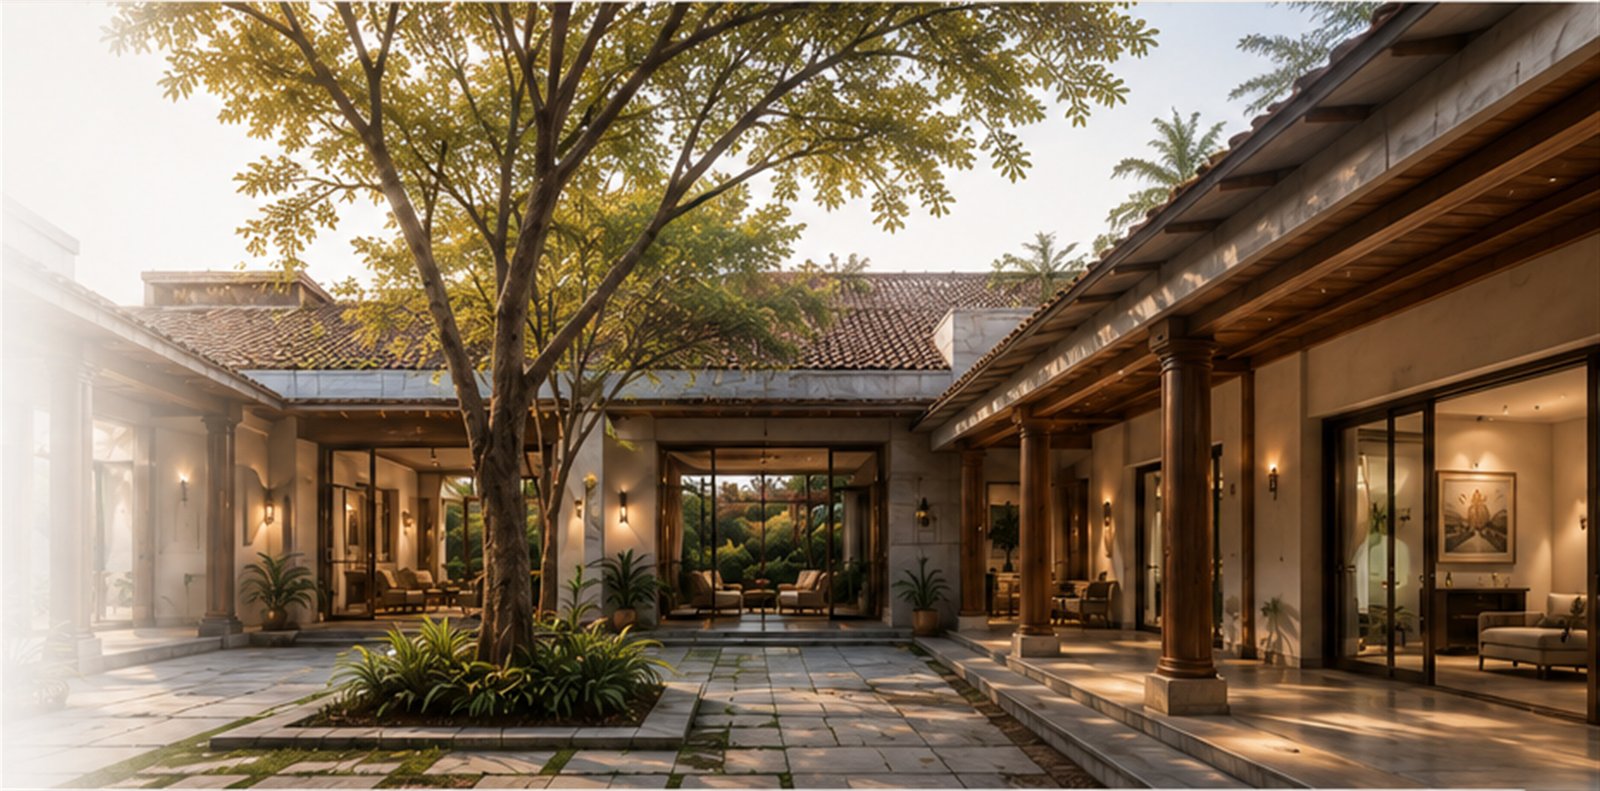
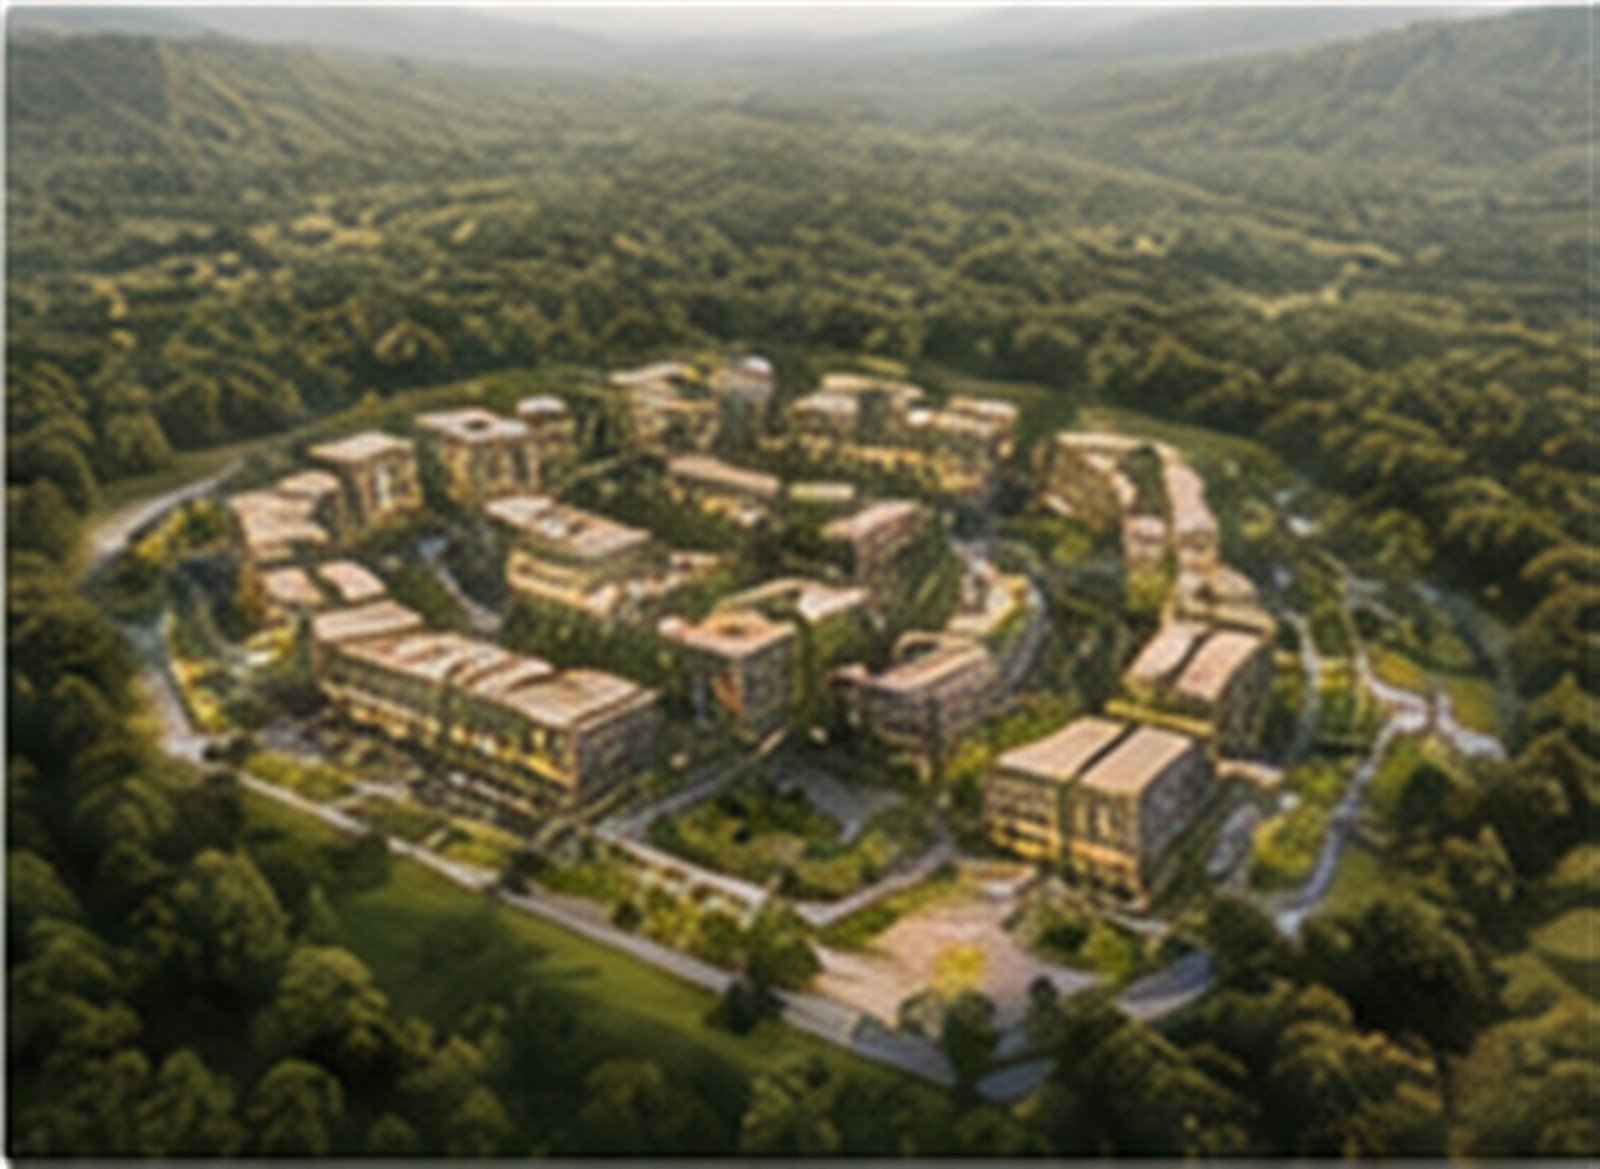
It carries the story of its people, their values, and the land it rests upon.
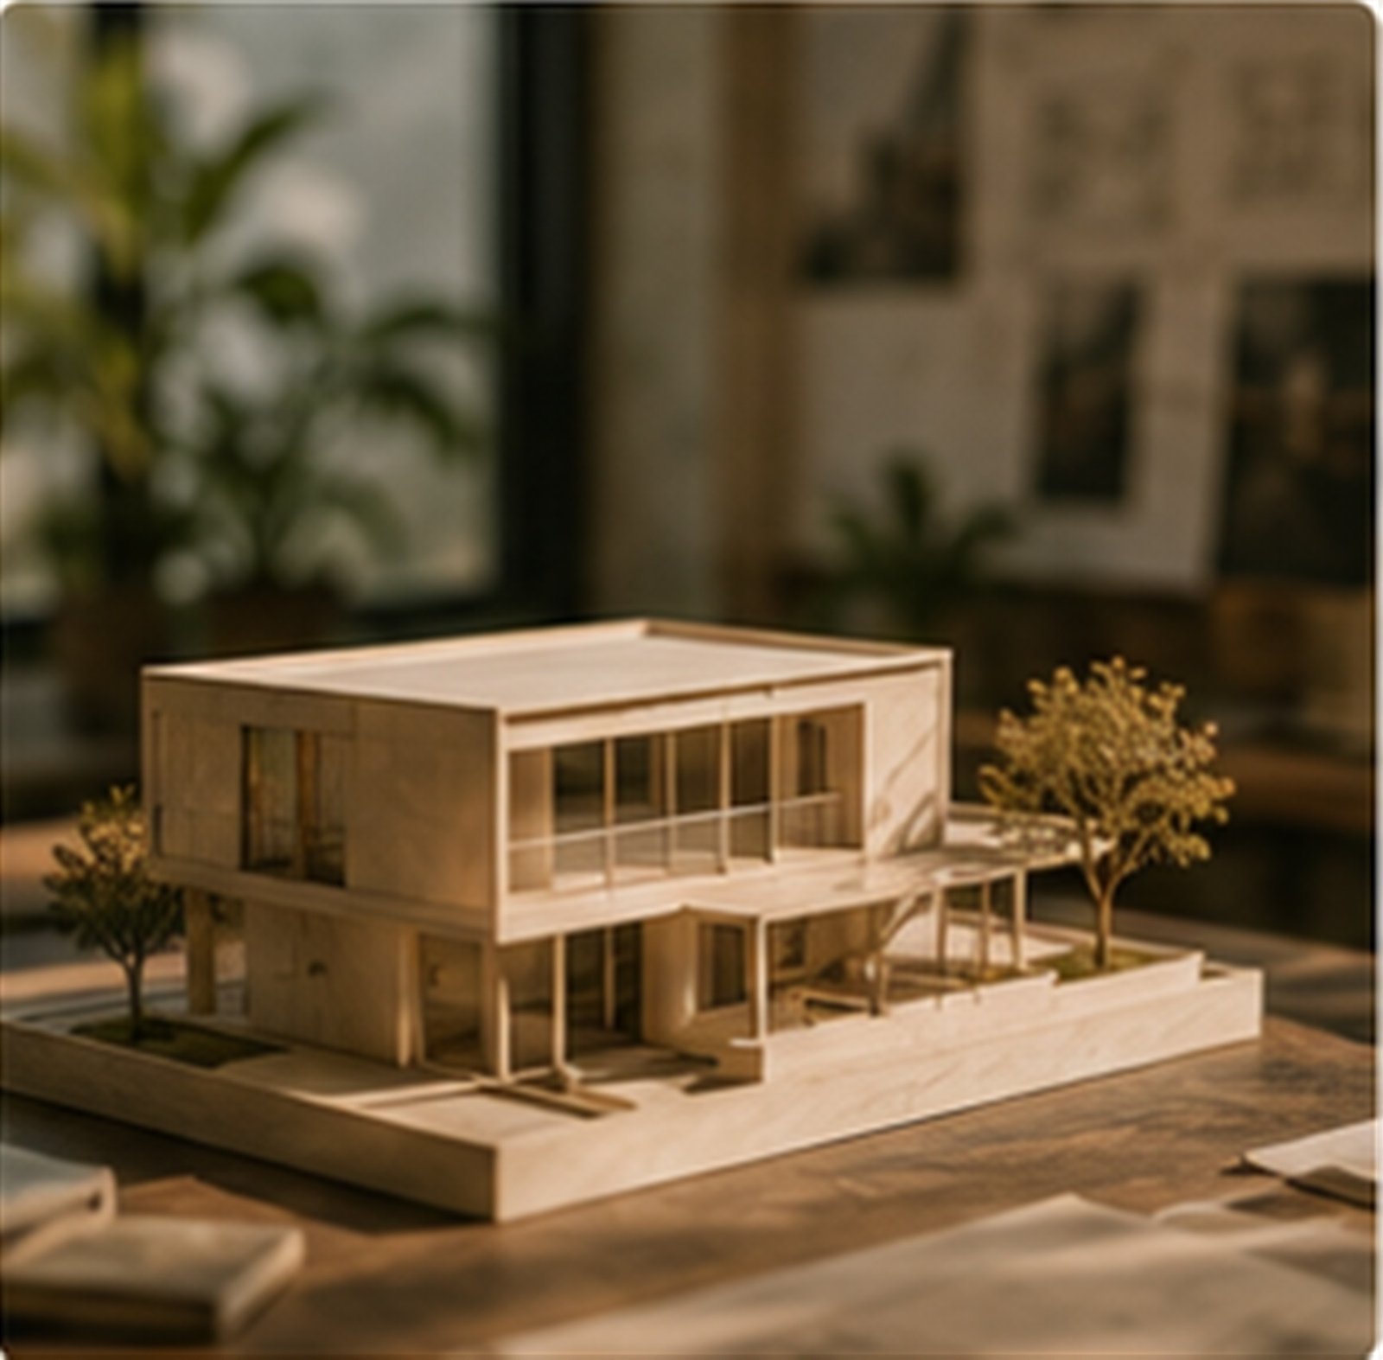
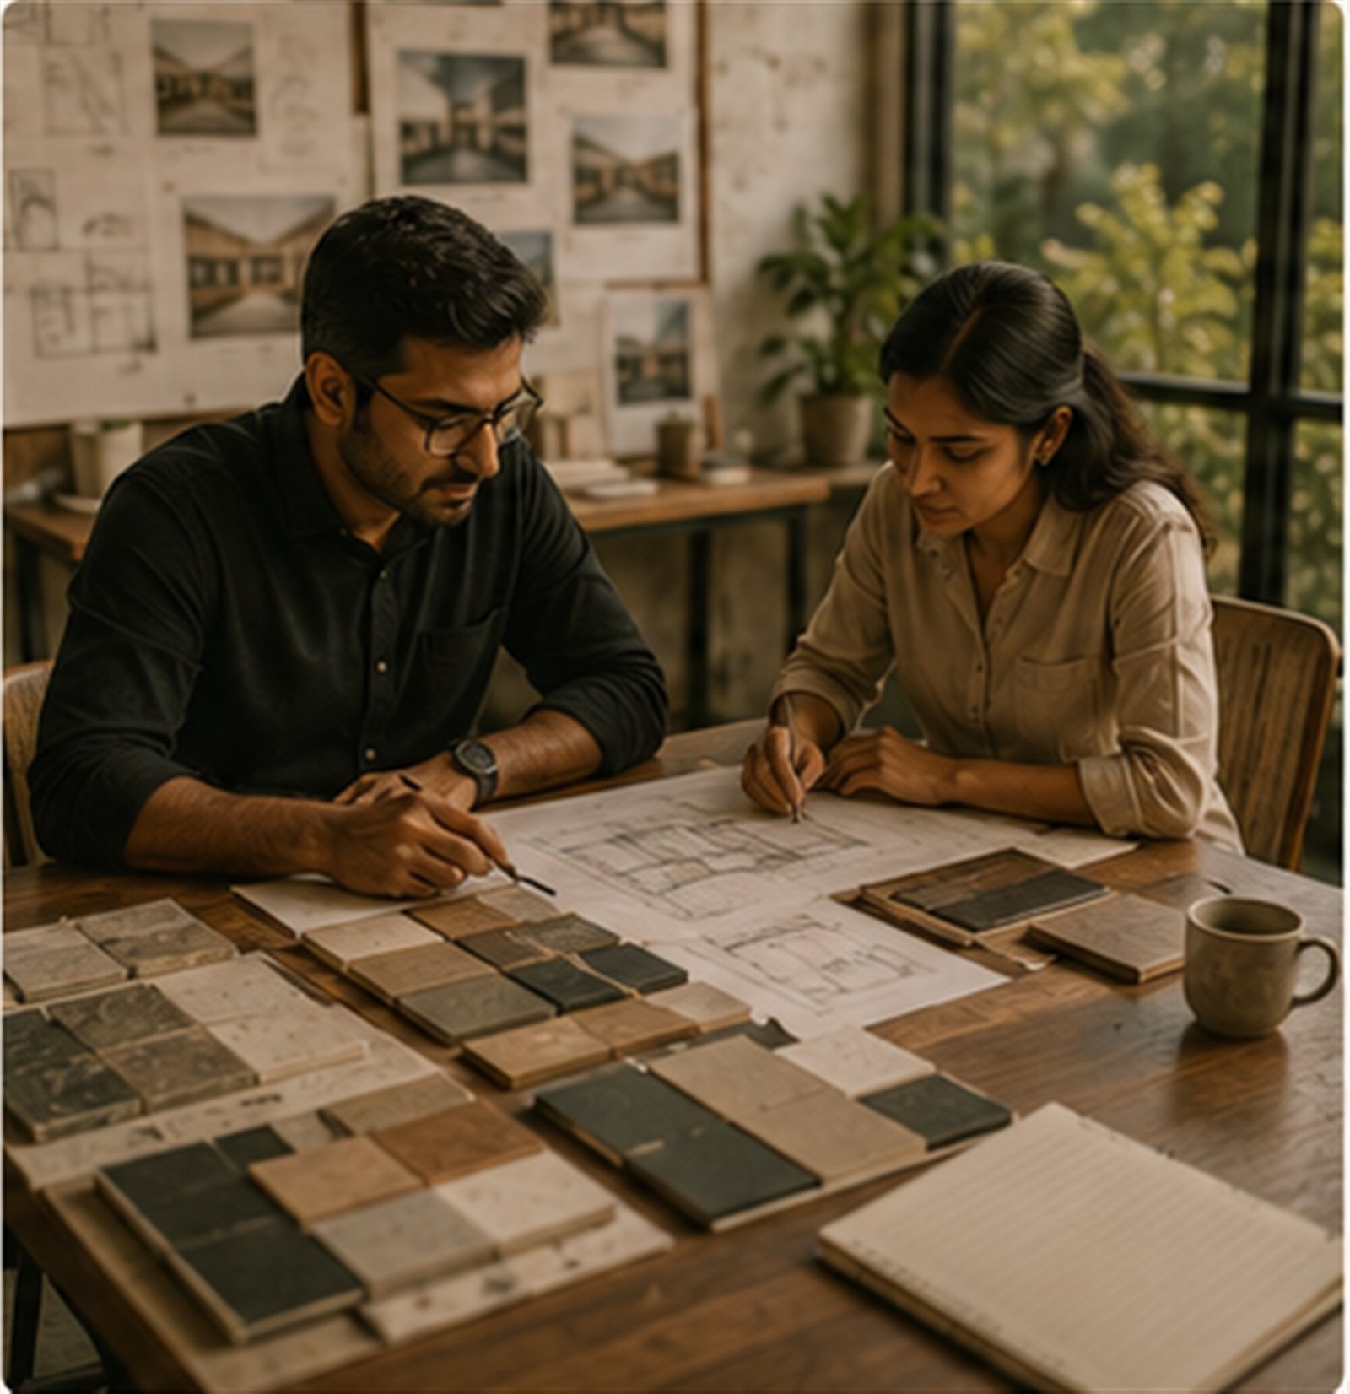

Great architecture is built through listening, transparency, shared decisions, and trust.
Client stories, shared with permission, will live here.
Built on trust. Designed for life.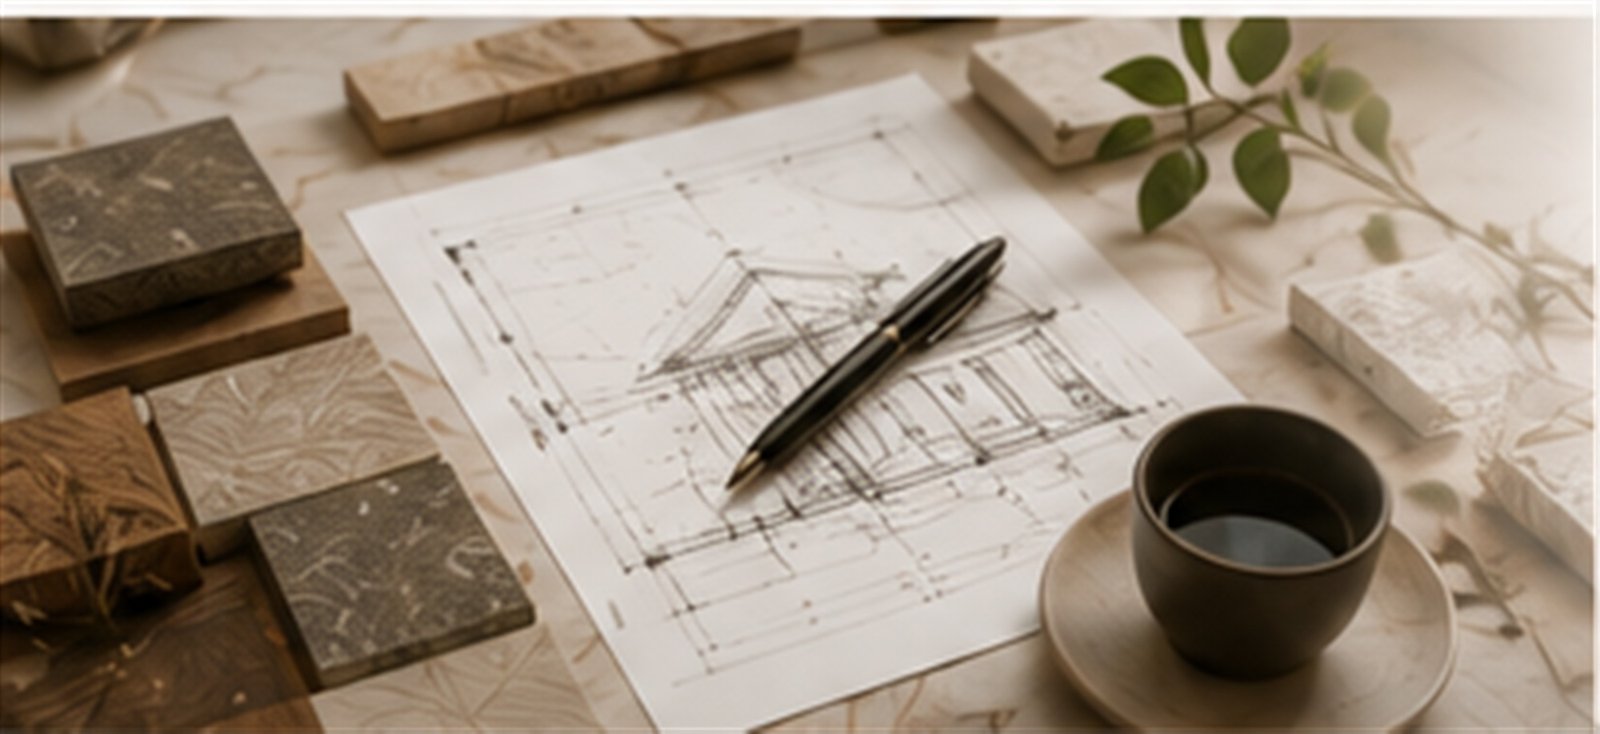
A home. A workplace. A healing space.
A destination. A legacy. A new beginning.
It begins with a conversation.
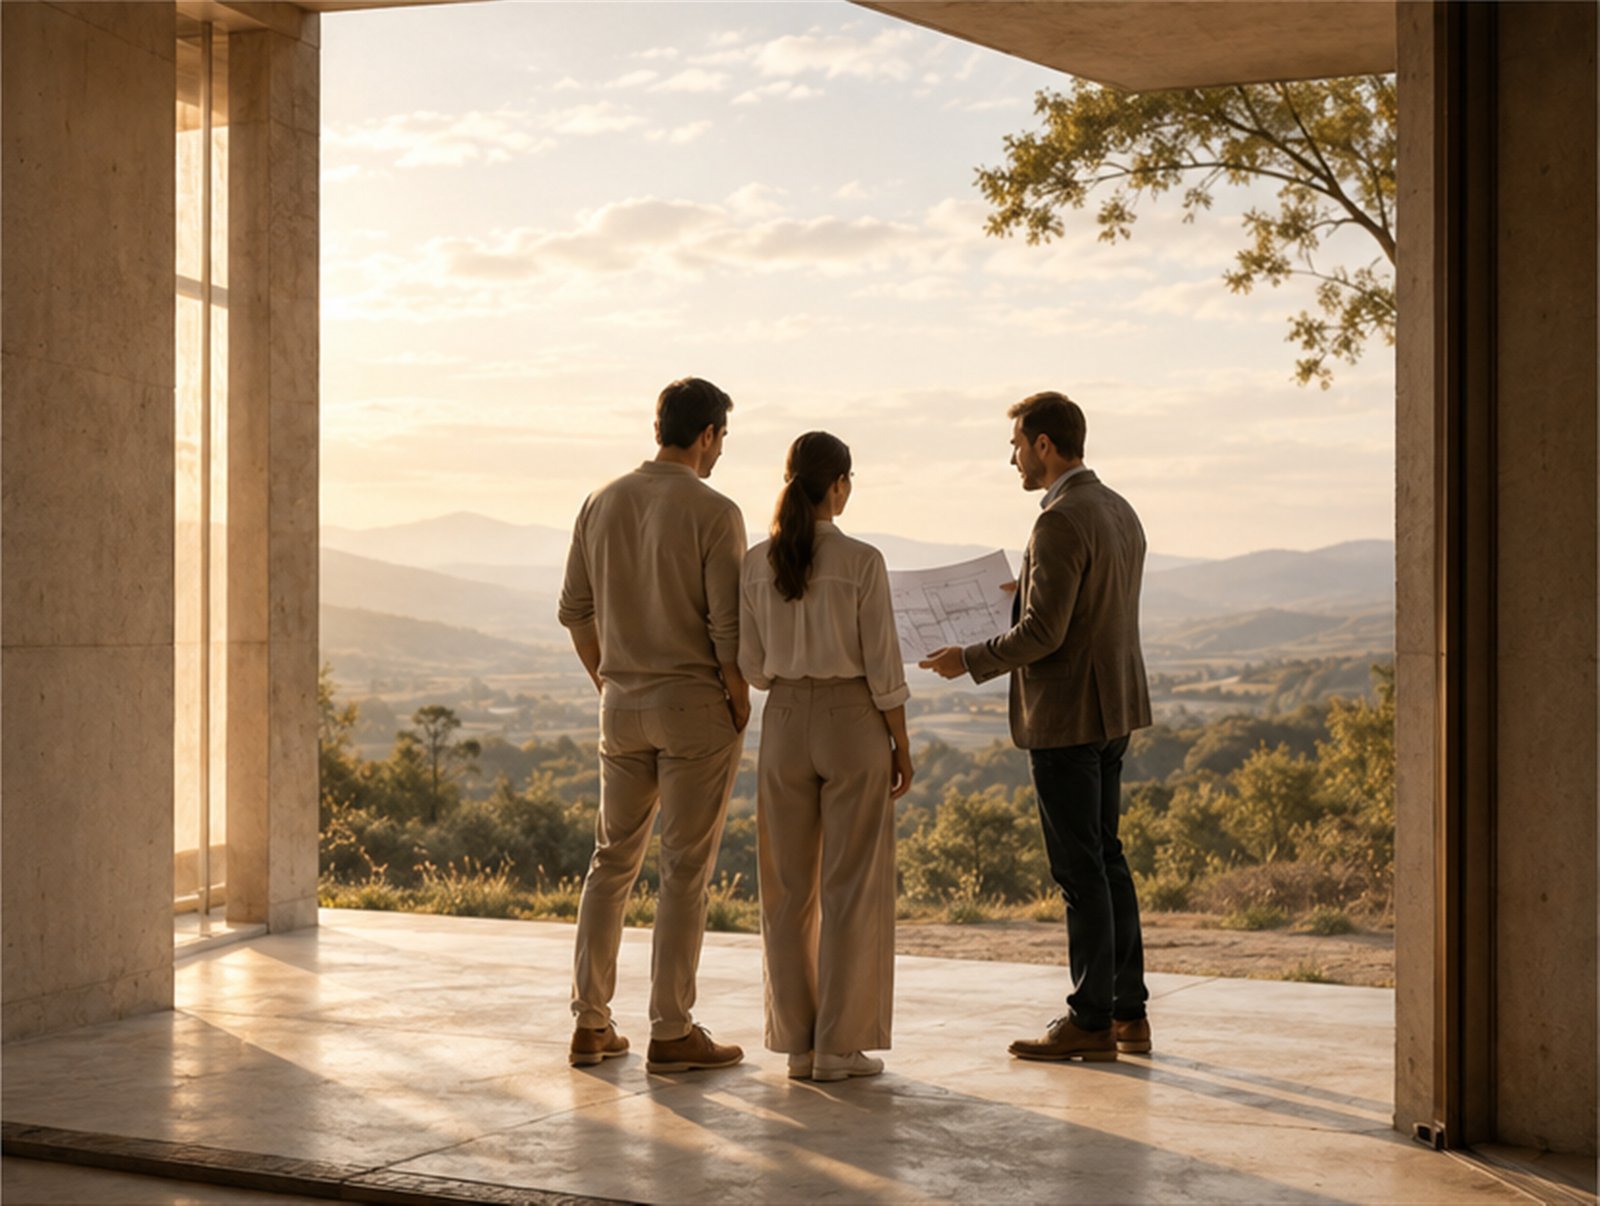

We build spaces that shape life.